
Concorde Sienna Masterplan
The Concorde Sienna master plan puts one slender 29-floor tower on 11,533 sq m of land and leaves 10,068 sq m of it as open ground. The Evolve clubhouse and the two pools take the north-west corner at grade, the hard courts take the southern end, and 41 numbered amenities are laid out between them. DivyaSree Shettigere is useful for the site-planning lens because buyers should read open space, movement, parking, and amenity placement as everyday-use details, not brochure decoration.
The drawing, as the brochure prints it
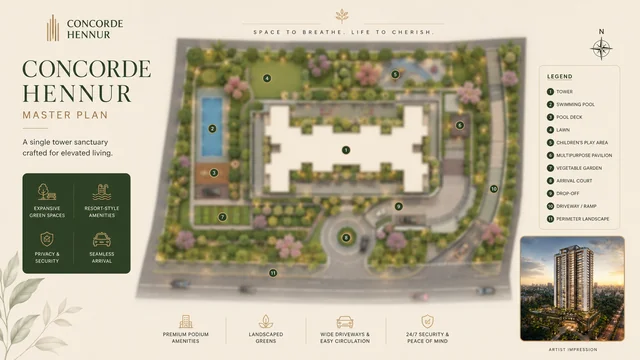
Hennur Road runs along the top of the drawing. Everything that belongs to arrival sits just inside it - entry, exit, an entry clock tower with the security cabin, a feature wall, the driveway, the drop-off and a roundabout. The tower fills the middle of the plot as a long rectangle with a driveway looping right around it, so a car can reach either end without reversing. The clubhouse, the adult pool, the kids’ pool, the jacuzzi and the pool deck cluster at the top-left corner. The bottom of the site carries the two full-size hard courts.
Site arithmetic
| Total land | 11,533 sq m - 2.85 acres |
|---|---|
| Open area | 10,068 sq m - 87.3% of the site |
| Covered / plinth area | 1,464 sq m - 12.7% |
| Built-up across all floors | 49,173 sq m, about 5.29 lakh sq ft |
| FAR sanctioned | 2.9963 |
| Covered parking area | 11,991 sq m across two basements |
| Open parking area | 248 sq m |
| Towers | 1 - Tower A |
The brochure claims 75% open spaces. The filing supports better than that: 10,068 of 11,533 sq m is 87%, because the tower’s footprint is only 1,464 sq m. What eats into the usable open ground is not the building but the driveway loop and the surface parking, which is why the brochure’s more conservative number is the more honest one to plan around.
FAR sanctioned at 2.9963 means the scheme is built essentially to the limit of what the plot permits - there is no headroom left for a second phase here, and none is drawn. That is a meaningful difference from a large phased township: what is sanctioned is what will be built, and a buyer is not exposed to years of further construction on the same parcel.
Parking
286 bays for 260 homes: 268 of them covered across the two basements, 18 open on the surface, and the filing records one parking lot allotted to every apartment. That leaves 26 bays, which have to cover visitors and any second cars. On a site with 144 three-bedroom homes, 26 spare bays is not many. Ask, before booking, whether a second bay can be bought, at what price, and whether it is a basement bay or a surface one.
The brochure lists an EV charging point of 3.75 kW as an optional feature at additional cost, decided by demand and feasibility on a first-come basis - not as standard provision. If an electric car is part of the plan, that is a question for the agreement stage rather than the handover.
Services under the site
The specification sheet puts a sewage treatment plant on site with dual piping, so treated water serves the flushing lines and the landscape. Fresh water comes from the primary water treatment plant, and the K-RERA filing records the source as borewell and BWSSB together. There is an organic waste convertor. Common areas carry 100% generator back-up, with 500 W allocated to a 2 BHK and 750 W to a 3 BHK. Thirteen passenger lifts serve the tower - Kone, OTIS or equivalent - which for 260 homes over 29 floors is a generous count.
Fire safety is a sprinkler system to fire norms. Security is CCTV at the entrance, the tower entrance, the lift lobbies, the driveways and the basement corridors, plus basic home automation described only as “as per design”. That last phrase is the one to pin down in writing.
Concorde Sienna Master Plan - Frequently Asked Questions
How big is the Concorde Sienna land parcel?
11,533 sq m, which is 2.85 acres - the brochure rounds it to 3. Of that, 10,068 sq m stays open ground and 1,464 sq m is the building footprint, so the tower covers under 13% of the site. FAR is sanctioned at 2.9963 and the total built-up area across all floors is 49,173 sq m, about 5.29 lakh sq ft.
What amenities does Concorde Sienna have?
A 10,000 sq ft Evolve clubhouse at ground level holding the banquet hall, hobby room, badminton court and gymnasium, and 36 further numbered items on the master plan outside it - the adult and kids’ pools, jacuzzi and pool deck, pickleball, volleyball, MUGA and bocce courts, a cricket practice net, outdoor gym, skating arena, RC car racing track, jogging track, pets’ park, tot lot, rock climbing wall, secret and night aroma gardens, an orchard café and outdoor working pods.
What parking does Concorde Sienna have?
286 bays in all - 268 covered across the two basements and 18 open on the surface - against 260 homes. The filing allots one parking lot to every apartment, which leaves 26 spare for visitors. An EV charging point of 3.75 kW is optional and chargeable extra.
How many floors and how many homes does Concorde Sienna have?
One tower, named Tower A in the filing: two basements, then ground plus 28 upper floors, which is 29 residential levels and 31 structural slabs, standing 91.5 m tall. There are nine homes on each typical floor and eight on the ground floor, for 260 in all - 58 registered as 2 BHK, 58 as 2.5 BHK and 144 as 3 BHK.
Is Concorde Sienna RERA approved?
Yes. Concorde Sienna was registered with K-RERA on 22 June 2026 under PRM/KA/RERA/1251/446/PR/220626/008740. The promoter of record is Concorde Housing Corporation Pvt Ltd. The plan was approved by the BDA as plan 03/2026-27 on 24 April 2026.
Request The Current Pack
Write to us for the sanctioned BDA plan 03/2026-27, the basement parking layout, the second-car parking policy, the STP and generator specification, and a site visit slot.
Contact sales