Bengaluru · Prestige Group
Prestige Evergreen
A Prestige Bengaluru reference for buyers checking East Bengaluru fit, configuration depth, and the discipline needed before treating brand comfort as enough.
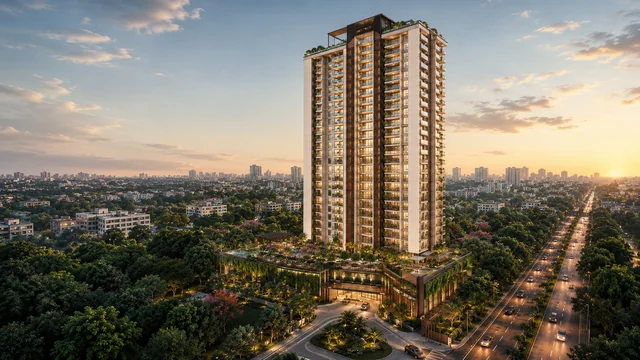
One 29-floor tower on Hennur Road at Kannur village, registered with K-RERA on 22 June 2026. 260 homes in 2, 2.5 and 3 BHK across 2.85 acres, with Kannuru Lake along the western boundary and a 10,000 sq ft clubhouse on the ground.
Concorde Sienna was registered with K-RERA on 22 June 2026 under PRM/KA/RERA/1251/446/PR/220626/008740, and the registration is what most of this page is read from. It describes one tower, named Tower A: two basements, then ground plus 28 upper floors, 31 structural slabs, 91.5 m to the top, standing on 11,533 sq m of land - 2.85 acres, which the brochure rounds up to 3. There are 260 homes in it, nine on each typical floor and eight on the ground floor. Concorde Group’s own Bengaluru portfolio runs to four decades of apartments, villas and plotted land; this is one of its smaller and denser sites. Within the same Bengaluru search, DivyaSree Shettigere is a useful second reference for how product mix, launch stage, and daily-life fit can change the shortlist.
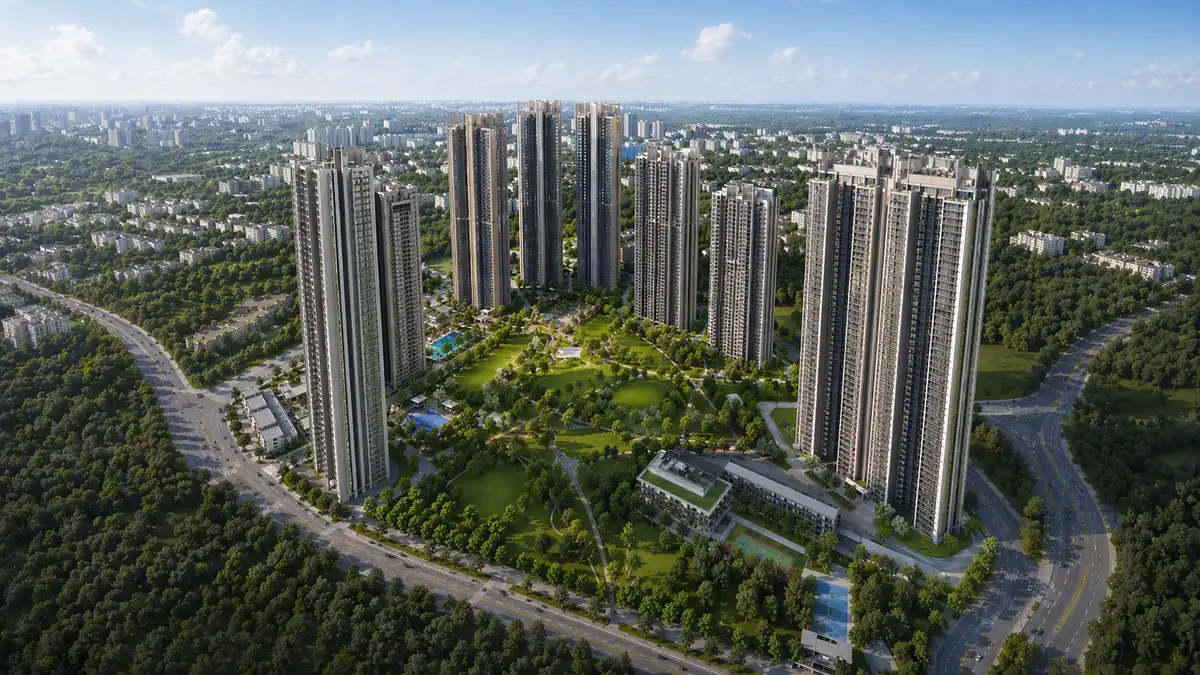
The shape of the building follows from the shape of the plot. 11,533 sq m with 10,068 sq m left as open ground gives a footprint of only 1,464 sq m, and the key plan shows that footprint drawn as a long, narrow slab rather than a square block. Nine homes hang off a spine with two lift cores, which is why every apartment reaches an outside wall on at least two sides. The trade is the corridor: a slab this long means a walk from the lift to the far units that a compact block would not have.
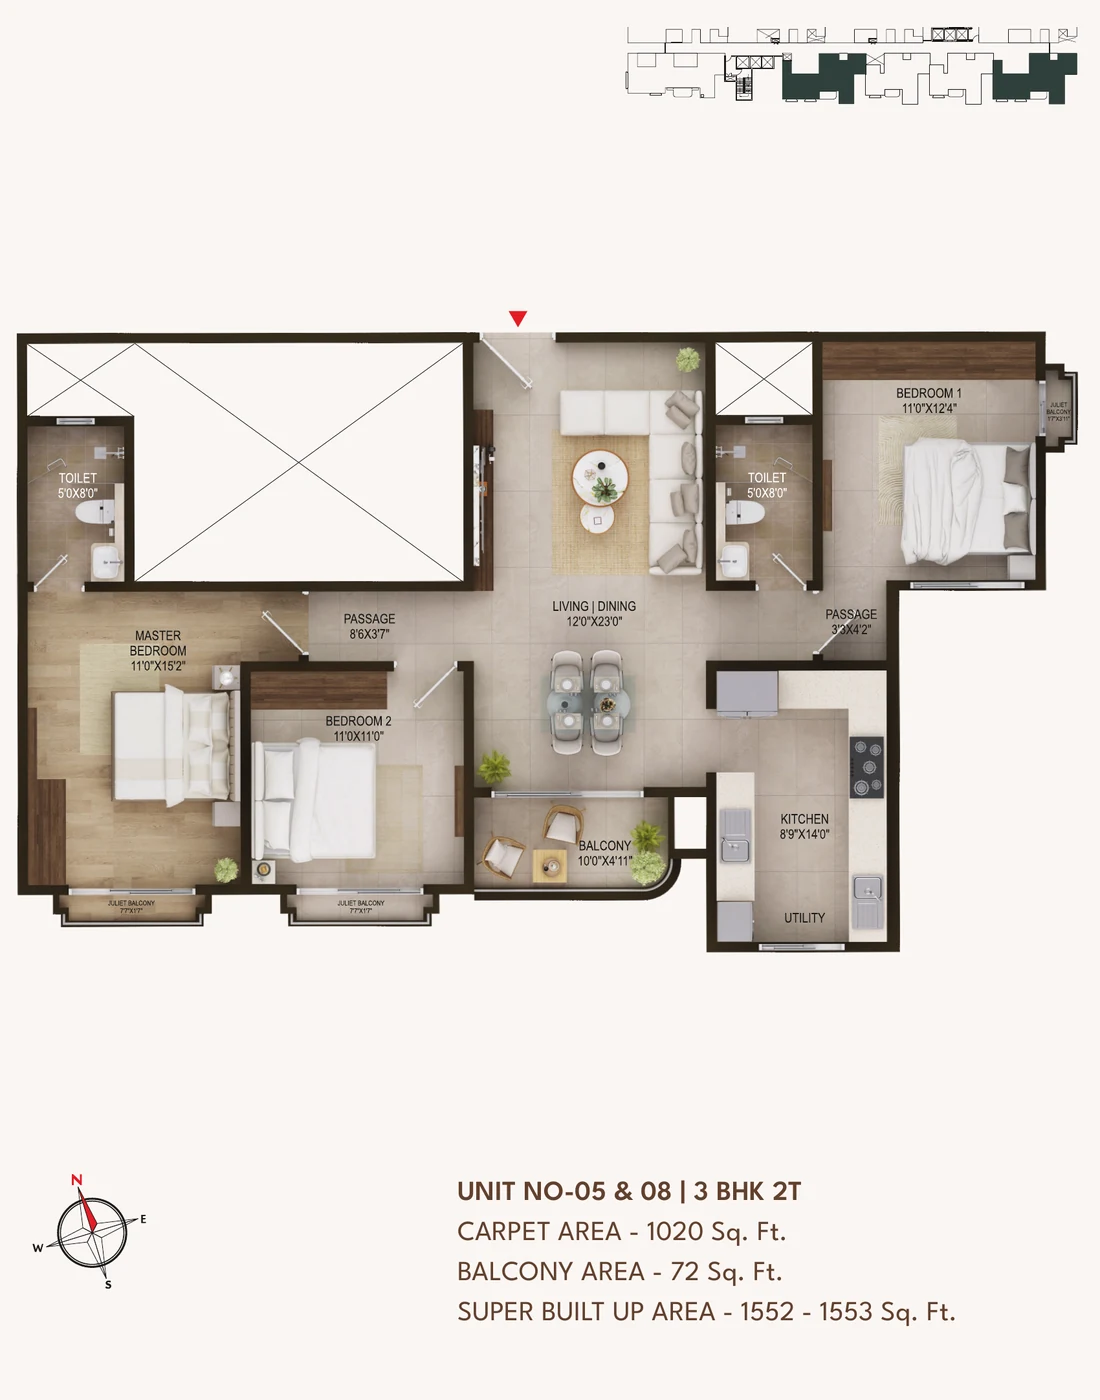
The unit mix in the filing is 58 homes registered as 2 BHK, 58 as 2.5 BHK, and 144 as 3 BHK. The brochure sells that middle group - units 05 and 08, at 1,552 sq ft super built-up - as a 3 BHK with two toilets. K-RERA has it registered as a 2.5 BHK. Both descriptions are of the same home and the plan is published, so read the plan rather than the label: it has three sleeping rooms, two toilets, and 1,020 sq ft of carpet. Which word ends up on the agreement is worth asking before you sign.
What the registration adds that no brochure does is a date and a position. The project start date is 1 July 2026 and the proposed completion date is 27 July 2031 - five years, not the four that a single tower of this size is usually quoted at. The promoter’s first quarterly return, filed on 15 July 2026, recorded every floor at 0% complete, 0 of the 260 homes booked, and nothing collected from purchasers. That is an early position rather than a bad one, but it is the position: a buyer entering now is entering at the very front of the queue, with the construction risk that goes with it and the inventory choice that comes with it.
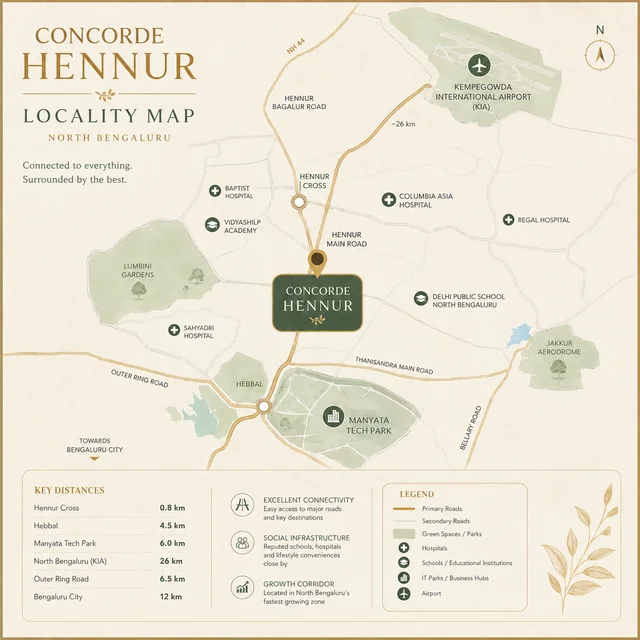
The K-RERA filing gives the address as survey numbers 108/1, 108/2, 108/3 and 110/2 of Kannur village, Bidarahalli Hobli, in Bengaluru East - a stretch of Hennur Road about 4 km north of Bhartiya City. The boundary schedule is more useful than the address: Kannuru Lake to the west, Hennur Road to the east, Sy. No. 79 to the north, and Sy. Nos. 109 and 110/1 to the south. That places the parcel in the strip between the lake and the road, which is what the brochure’s own map draws.
Measured by road from that parcel rather than in a straight line, Kammanahalli is 10 km, Indiranagar 17.9 km and MG Road 17.6 km - all within a kilometre of what the brochure prints. Manyata Tech Park is 10.5 km where the brochure says 8, and Kempegowda International Airport is 17.5 km where the brochure says 21. Elements Mall is 9.6 km against the brochure’s 7. The brochure is closer on the long runs than on the short ones, which is the usual pattern when a distance table mixes straight-line and road figures.
Two cautions about the paperwork. The registration form carries coordinates of 13.54824 / 77.391306, which is roughly 55 km away near Doddaballapur - a data-entry slip, not a second site. The same form gives the PIN as 562149, while the Kannuru branch post office a couple of hundred metres from the parcel is 560077, which is also the PIN printed on the brochure. Use 560077.
The master plan numbers 41 items and puts almost all of them on the ground. The road runs along the top of the drawing; entry, exit, the clock tower and security cabin, the drop-off and the roundabout sit just inside it. The tower occupies the middle as a long slab with a driveway looping around it, the Evolve clubhouse and the two pools take the north-west corner, and the hard courts - a MUGA court and a second full court - take the southern end.
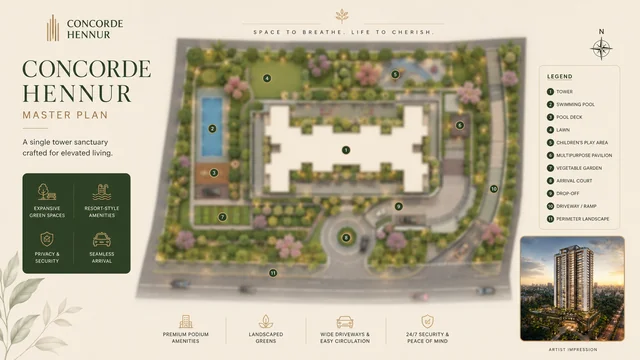
Parking is the reason the ground stays clear: 286 bays in all, 268 of them covered across the two basements and 18 open on the surface, against 260 homes. The filing allots one lot per apartment, leaving 26 for visitors - which is tight if a household owns two cars, and worth asking about before booking.
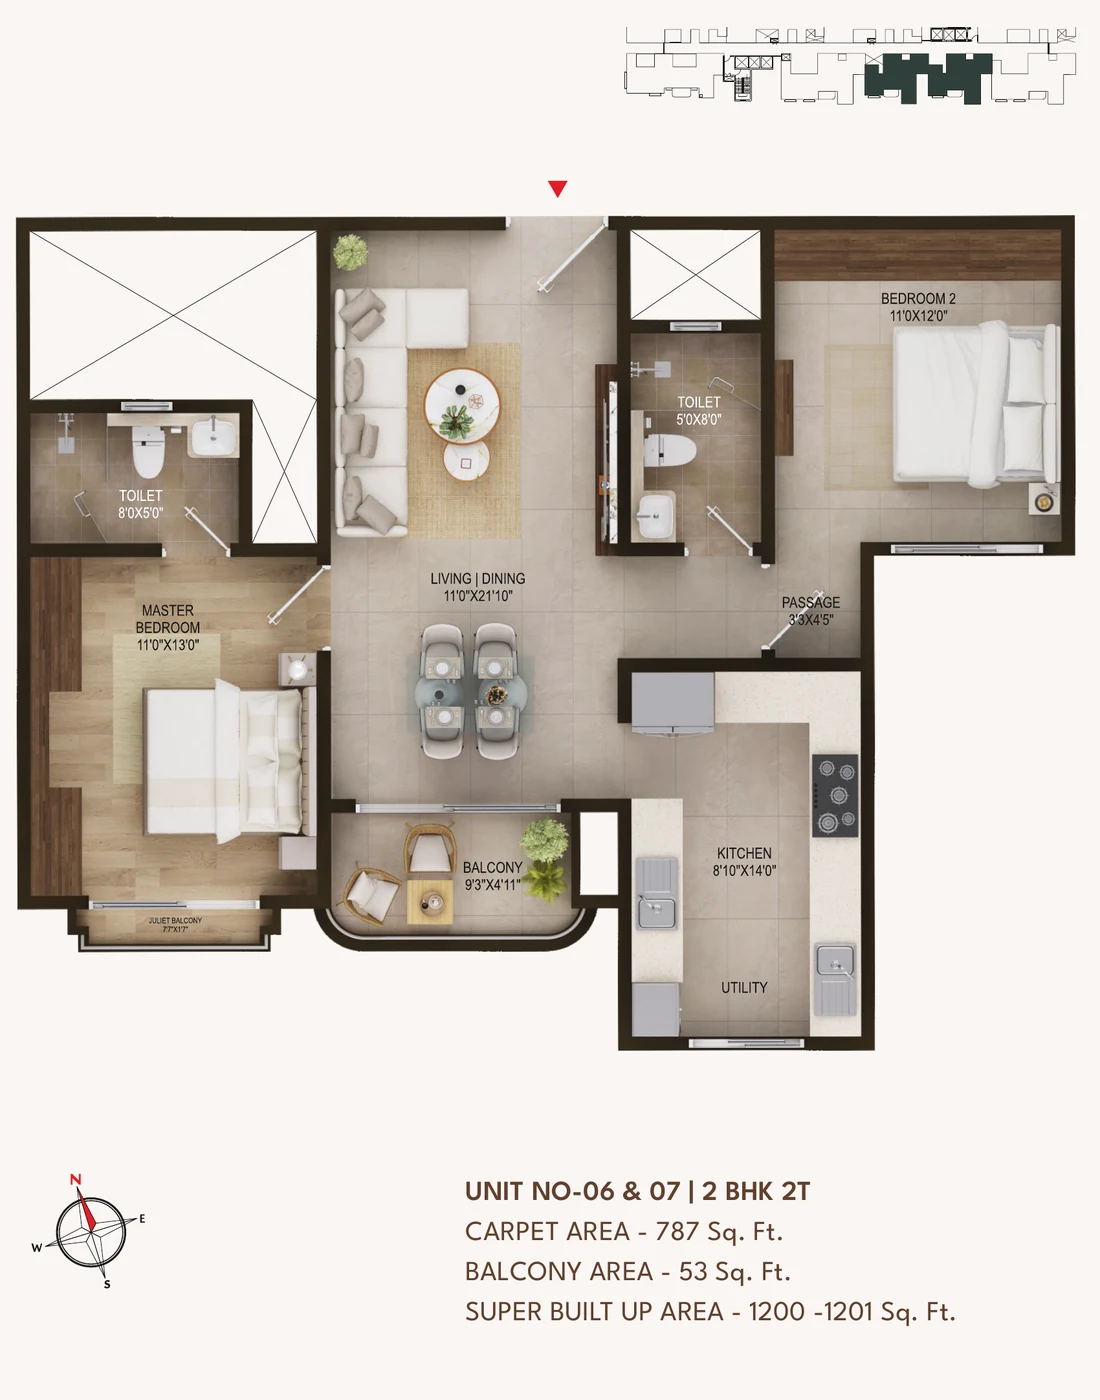
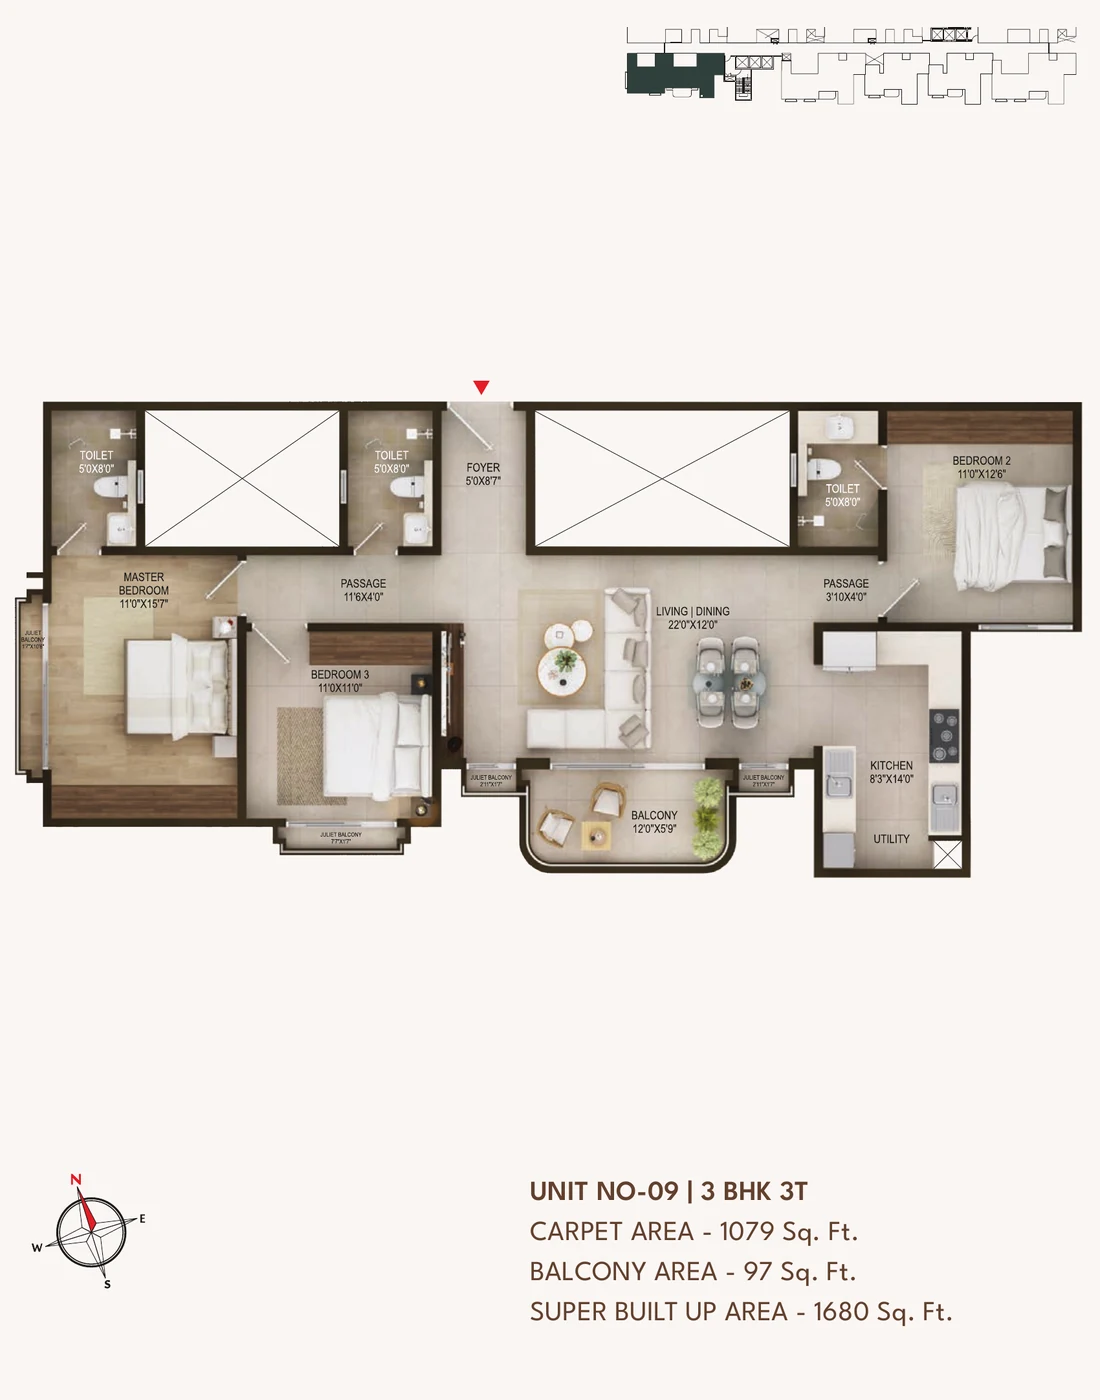
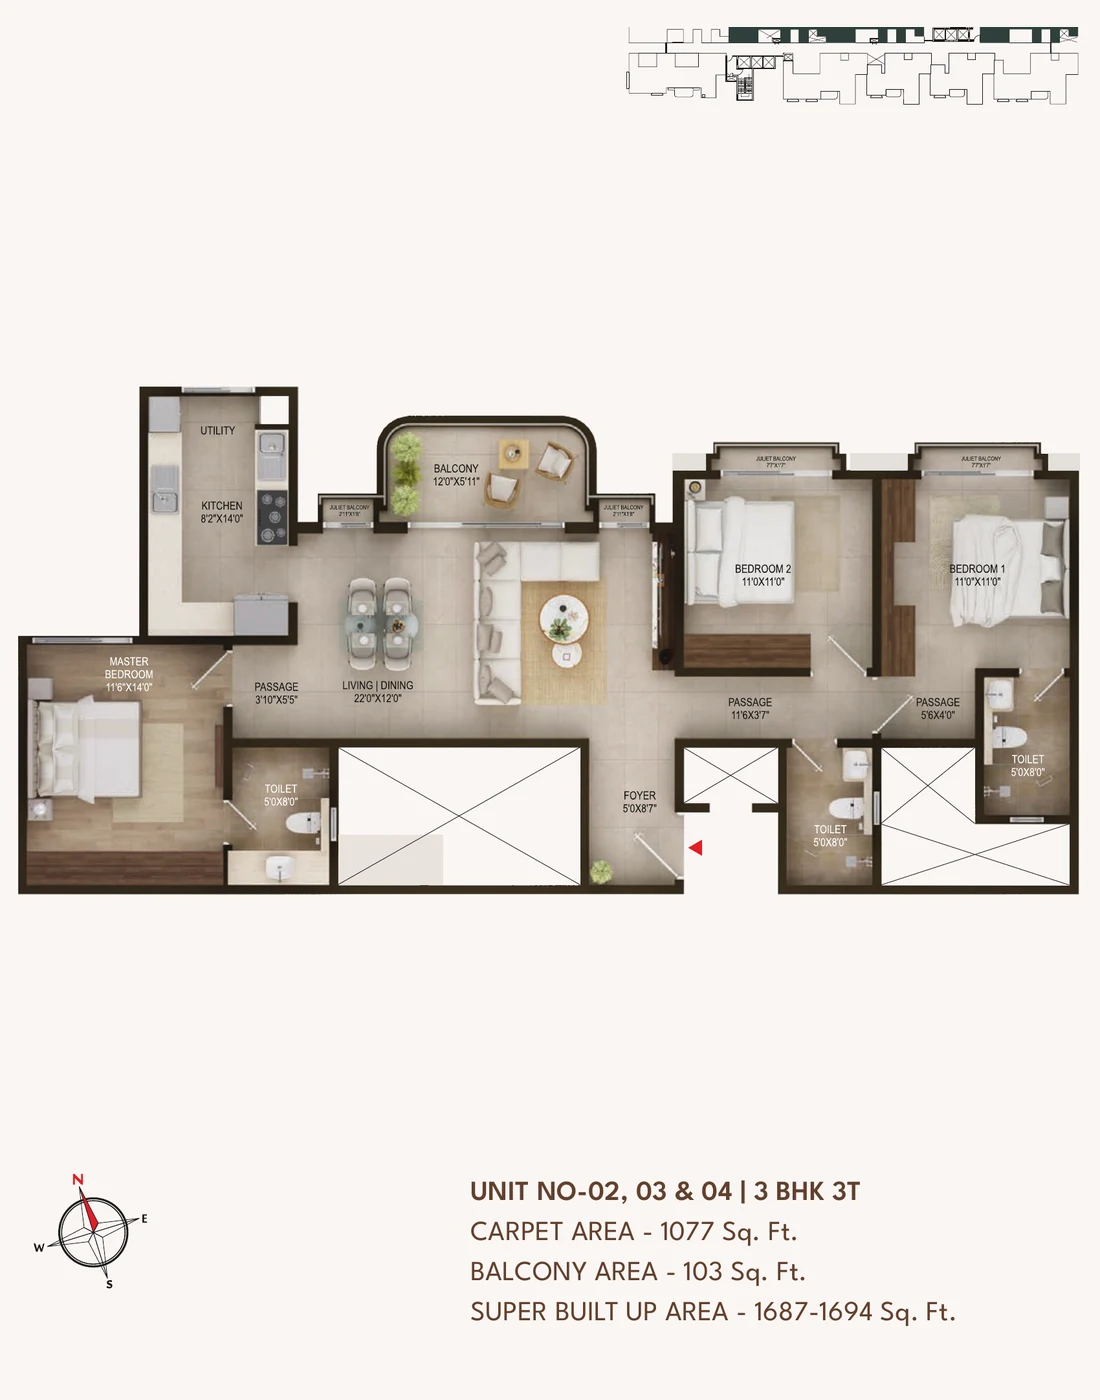
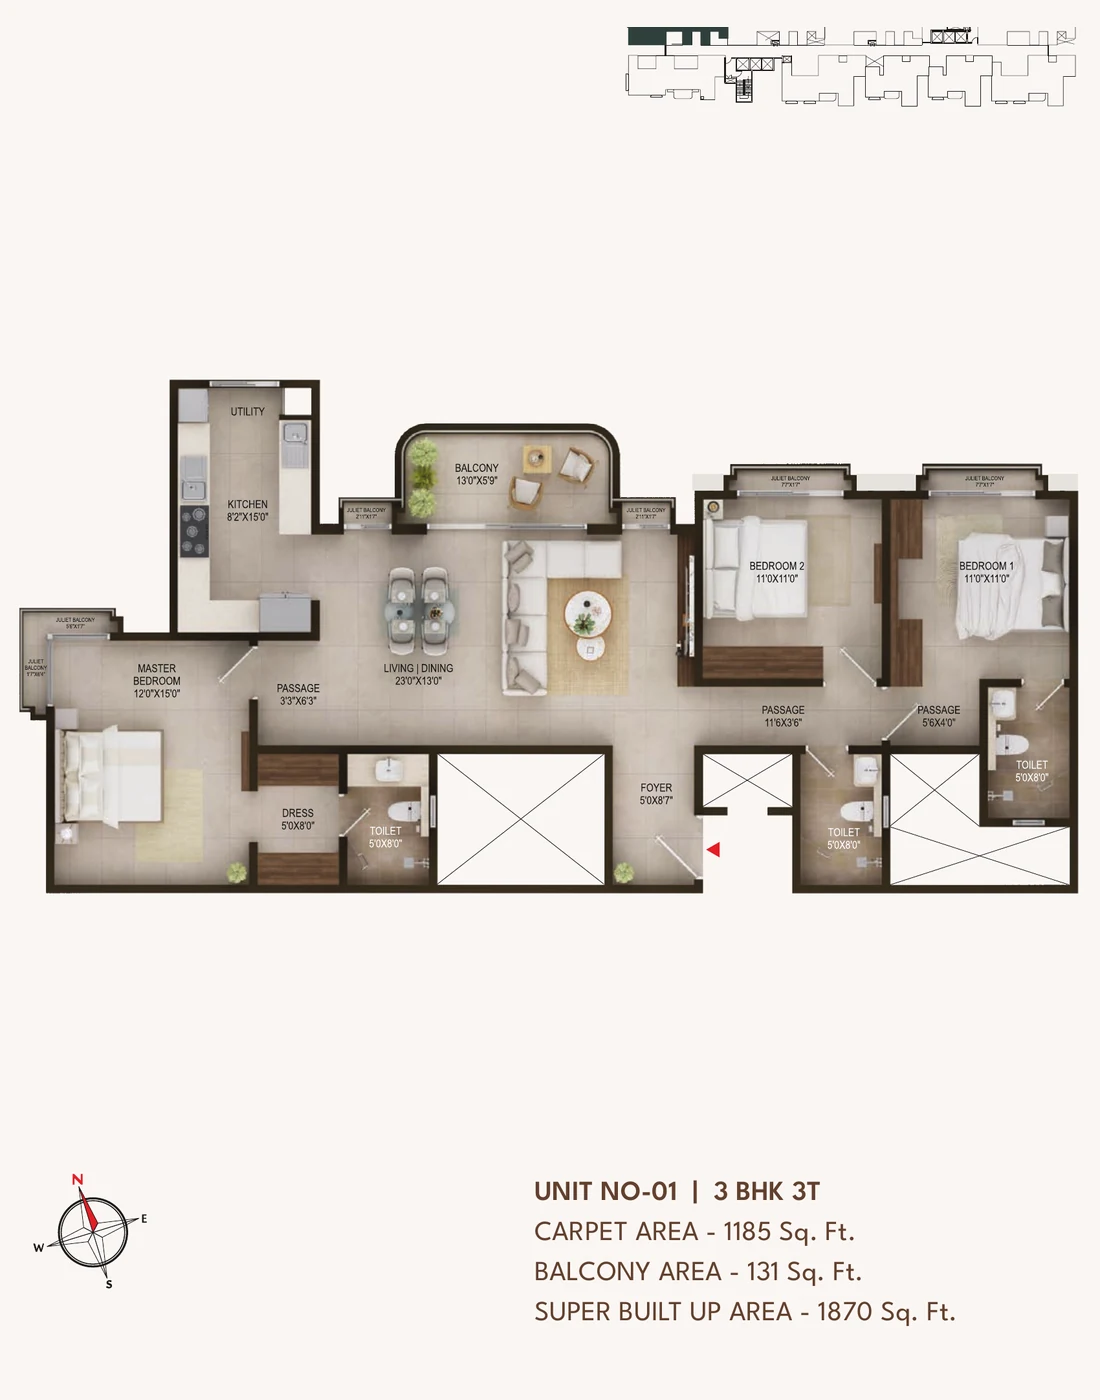
Five unit plans repeat up the tower, and the brochure prints carpet, balcony and super built-up area on every one of them. Carpet alone is 63% to 66% of the super built-up figure. Carpet plus balcony is 70.0% on all five - so a "70% efficient" claim about these homes is a claim about carpet and balcony, not about carpet.
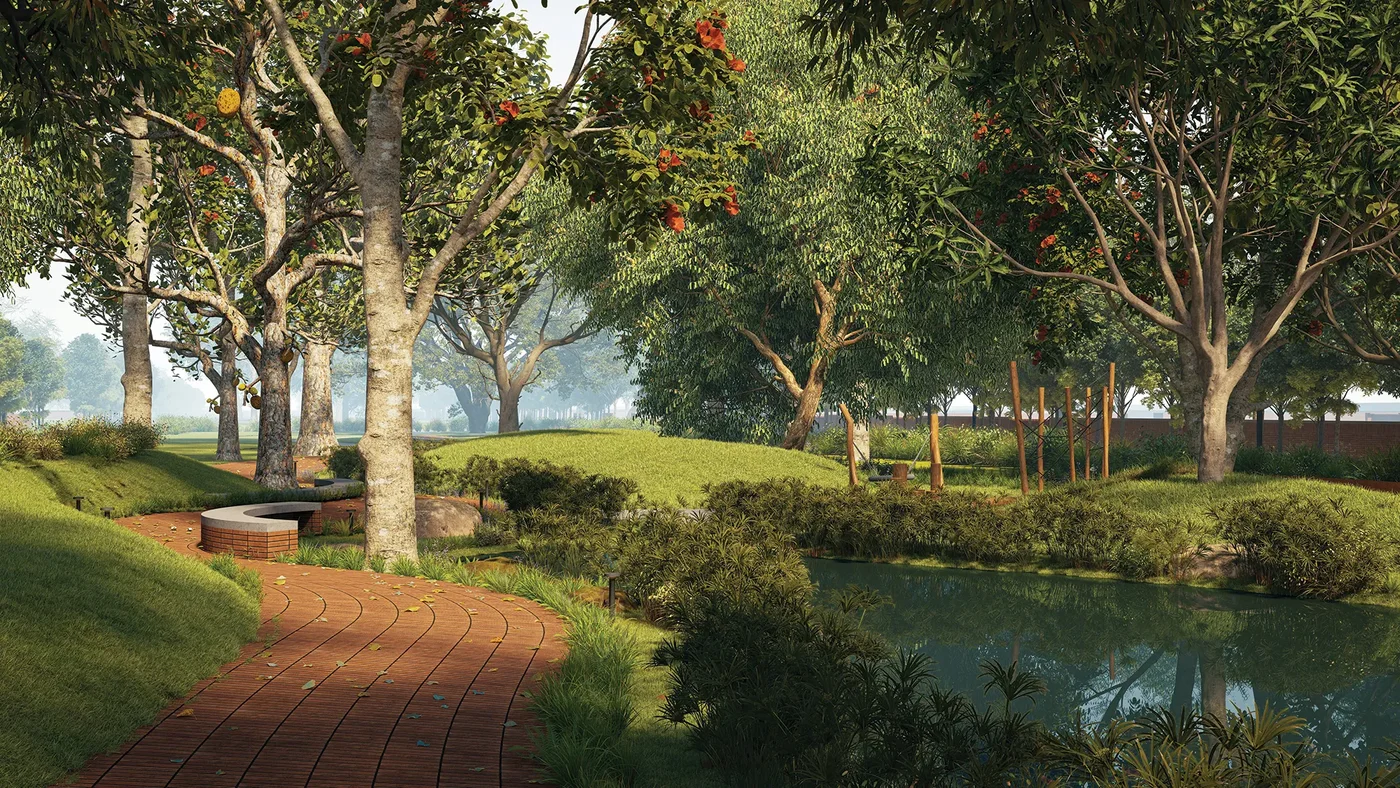
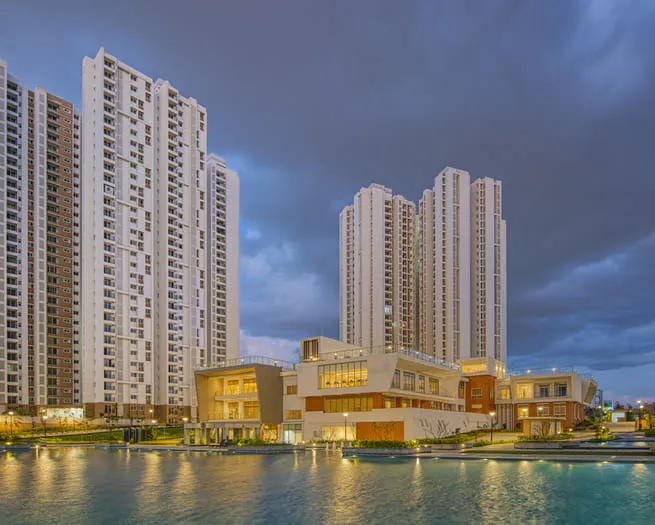
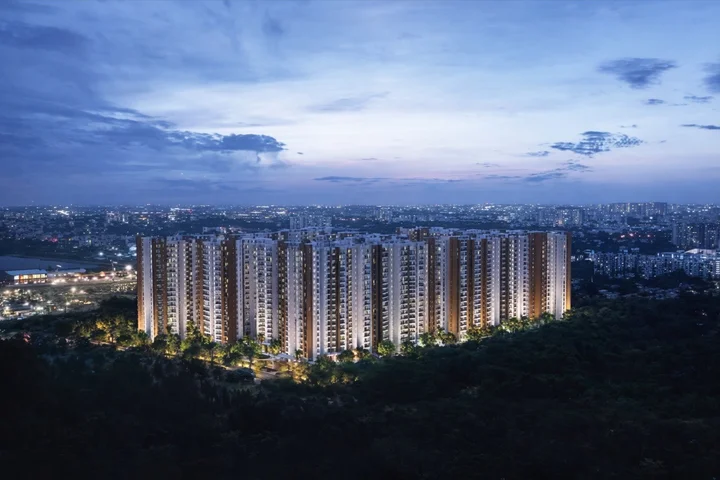
Six views, all taken from the developer’s own brochure, where each render carries the credit line “Artistic Impression”: the tower from the road by day and from the air at night, the Evolve clubhouse, the pool deck at grade, the courts and the landscaped ground.
The 29-floor tower with the Evolve clubhouse in front of it, seen from the road
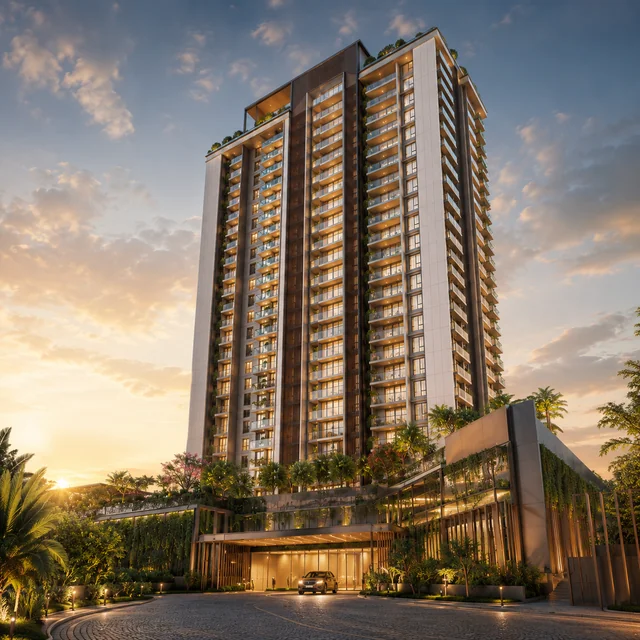
Tower base, the perimeter driveway and the arrival court, from the aerial view
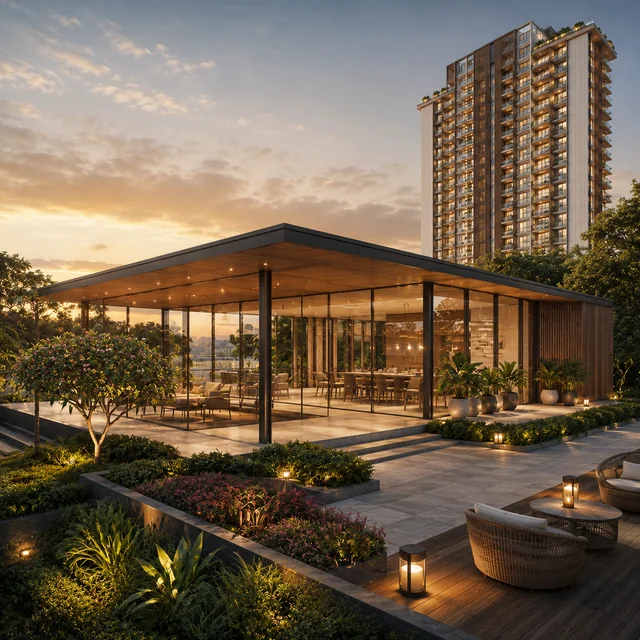
The 10,000 sq ft Evolve clubhouse and the pool deck beside it, at ground level
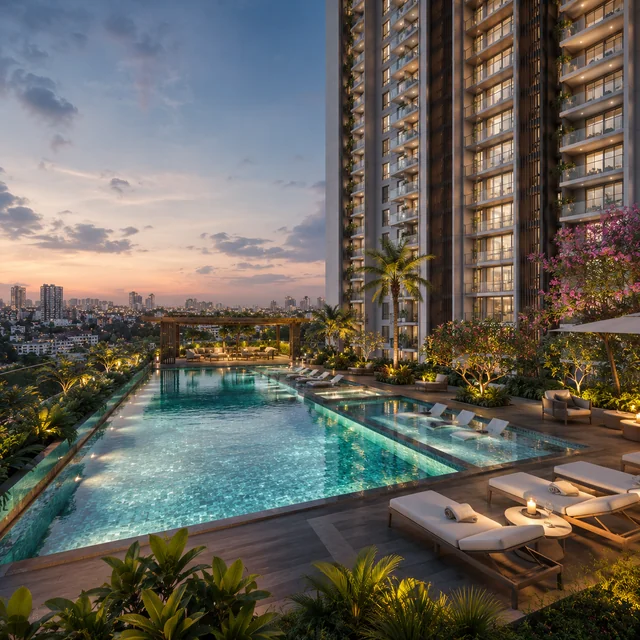
The adult pool and its timber deck, on the ground plane beside the clubhouse
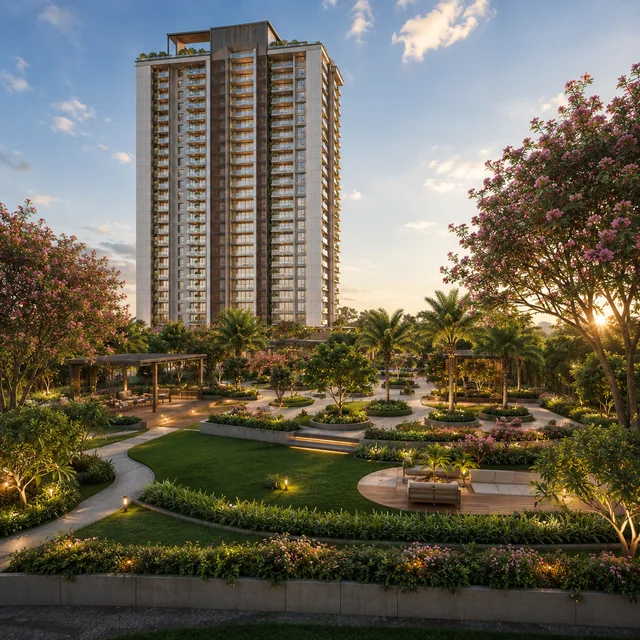
The sports courts and the landscaped open ground along the southern edge
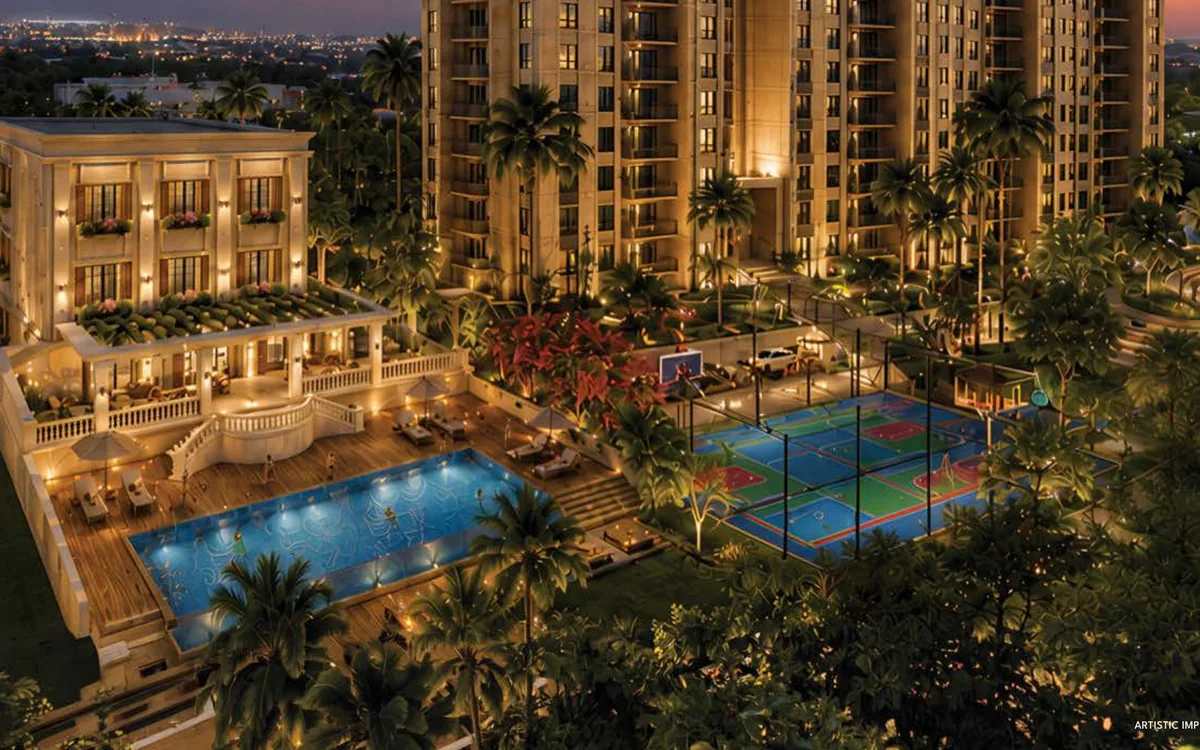
The tower, the lit clubhouse, the pool and the courts after dark
The clubhouse is called Evolve, it is 10,000 sq ft, and it sits on the ground beside the pools rather than on a deck at the top of the tower. It holds the banquet hall, the hobby room, a badminton court and the gymnasium. The other 36 numbered items on the master plan are all outdoors.
The rate on record here is ₹10,500 per sq ft all-inclusive, quoted as an EOI rate in the weeks before the 22 June 2026 registration, with the developer saying at the time that it would be revised upward at formal launch. No post-registration price sheet has been published on this site. Treat the table below as what that rate implied per plan, not as a current quote, and ask the sales team for the live rate in writing.
| Configuration | Super built-up | Carpet | Homes | At ₹10,500/sq ft |
|---|---|---|---|---|
| 2 BHK (2T) | 1,200 sq ft | 787 sq ft | 58 | ₹1.26 Cr |
| 3 BHK (2T) - registered 2.5 BHK | 1,552 sq ft | 1,020 sq ft | 58 | ₹1.63 Cr |
| 3 BHK (3T) | 1,680 sq ft | 1,079 sq ft | 29 | ₹1.76 Cr |
| 3 BHK (3T) | 1,687-1,694 sq ft | 1,077 sq ft | 86 | ₹1.77 Cr |
| 3 BHK (3T) | 1,870 sq ft | 1,185 sq ft | 29 | ₹1.96 Cr |
Statutory charges sit on top of whatever the agreement value turns out to be. In Karnataka that is 5% stamp duty and 2% registration, so 7% of the agreement value, plus 5% GST on an under-construction purchase. On a ₹1.63 crore home that is roughly ₹11.4 lakh of stamp duty and registration and about ₹8.2 lakh of GST, taking the all-in outlay to about ₹1.83 crore before any interior spend. Because the registration is now live, the escrow account details, the allotment format and the agreement of sale draft all exist - ask for them rather than for a brochure.
Nobody lives at Concorde Sienna, so there are no resident reviews of it and none should be quoted. What exists instead is a statutory record, and it answers more than a review would: the project is registered, the completion date on the registration is 27 July 2031, and the first quarterly return - filed 15 July 2026 - reported 0% construction and 0 of 260 homes booked. The reviews page works through what those filings do and do not tell a buyer, and what Concorde’s delivered projects say about the developer rather than about this tower.
Concorde Group has been building in Bengaluru since 1998, and its own brochure timeline runs from Concorde Twin City that year through to Concorde Hillcrest III and Concorde Élevé in 2025-26 - more than forty named projects across apartments, plotted land and tech park space. The entity that holds this project’s registration is Concorde Housing Corporation Pvt Ltd, incorporated in 2008, and the total project cost declared in the filing is ₹355.03 crore.
Ask us for the latest brochure draft, K-RERA update, approval status, floor plan pack, master plan note, price sheet availability, payment plan, and site visit slots.
Contact salesOn Hennur Road at Kannur village, Bidarahalli Hobli, in Bengaluru East. The K-RERA registration gives the address as Sy. Nos. 108/1, 108/2, 108/3 and 110/2, and the boundary schedule puts Kannuru Lake along the western edge of the parcel and Hennur Road along the eastern one. The nearest post office, Kannuru B.O., is 560077.
Yes. Concorde Sienna was registered with K-RERA on 22 June 2026 under PRM/KA/RERA/1251/446/PR/220626/008740. The promoter of record is Concorde Housing Corporation Pvt Ltd. The plan was approved by the BDA as plan 03/2026-27 on 24 April 2026.
Concorde Group, the Bengaluru developer trading since 1998. The entity that holds the K-RERA registration for this project is Concorde Housing Corporation Pvt Ltd, incorporated in 2008.
Five unit plans across 260 homes. Units 06 and 07 are 2 BHK with 2 toilets at 1,200 sq ft super built-up; units 05 and 08 are marketed as 3 BHK with 2 toilets at 1,552 sq ft; unit 09 is a 3 BHK with 3 toilets at 1,680 sq ft; units 02, 03 and 04 are 3 BHK with 3 toilets at 1,687 to 1,694 sq ft; and unit 01 is a 3 BHK with 3 toilets at 1,870 sq ft. Note that K-RERA registers the 1,552 sq ft home as a 2.5 BHK, not a 3 BHK.
The brochure prints it on every unit plan. The 2 BHK is 787 sq ft carpet with a 53 sq ft balcony against 1,200 sq ft super built-up. The 1,552 sq ft home is 1,020 carpet plus 72 balcony; the 1,680 is 1,079 plus 97; the 1,687 is 1,077 plus 103; and the 1,870 is 1,185 plus 131. Carpet alone is 63% to 66% of the super built-up area. Carpet plus balcony is 70.0% on every single plan, which is the number a 70% efficiency claim is really built on.
One tower, named Tower A in the filing: two basements, then ground plus 28 upper floors, which is 29 residential levels and 31 structural slabs, standing 91.5 m tall. There are nine homes on each typical floor and eight on the ground floor, for 260 in all - 58 registered as 2 BHK, 58 as 2.5 BHK and 144 as 3 BHK.
₹10,500 per sq ft all-inclusive was the EOI rate quoted in the weeks before registration, which worked out to about ₹1.26 crore for the 2 BHK and ₹1.63 to ₹1.96 crore across the 3 BHK plans. The developer said at the time that the rate would be revised upward at formal launch, and no post-registration price sheet has been published here. Ask for the current rate in writing. Karnataka stamp duty of 5% and registration of 2% are over and above, as is GST on an under-construction purchase.
27 July 2031 is the proposed completion date carried on the K-RERA registration, against a project start date of 1 July 2026. That is the date the promoter is answerable for, and it is five years out rather than the four a high-rise of this size usually quotes.
The promoter’s first quarterly return to K-RERA, filed on 15 July 2026, reported the project at 0% complete on every floor, with 0 of the 260 homes booked and ₹0 collected from purchasers. That is the position as at that filing; the next quarterly return will update it.
11,533 sq m, which is 2.85 acres - the brochure rounds it to 3. Of that, 10,068 sq m stays open ground and 1,464 sq m is the building footprint, so the tower covers under 13% of the site. FAR is sanctioned at 2.9963 and the total built-up area across all floors is 49,173 sq m, about 5.29 lakh sq ft.
286 bays in all - 268 covered across the two basements and 18 open on the surface - against 260 homes. The filing allots one parking lot to every apartment, which leaves 26 spare for visitors. An EV charging point of 3.75 kW is optional and chargeable extra.
A 10,000 sq ft Evolve clubhouse at ground level holding the banquet hall, hobby room, badminton court and gymnasium, and 36 further numbered items on the master plan outside it - the adult and kids’ pools, jacuzzi and pool deck, pickleball, volleyball, MUGA and bocce courts, a cricket practice net, outdoor gym, skating arena, RC car racing track, jogging track, pets’ park, tot lot, rock climbing wall, secret and night aroma gardens, an orchard café and outdoor working pods.
About 10.5 km to Manyata Tech Park and 17.5 km to Kempegowda International Airport by road, measured from the parcel by routing rather than in a straight line. The brochure prints 8 km and 21 km respectively. Kammanahalli at 10 km, Indiranagar at 17 km and MG Road at 16 km in the brochure all match the routed distances closely.
An RCC framed structure with shear walls designed to seismic zone 2. Large-format vitrified tiles through the living, dining, foyer, kitchen and bedrooms, with engineered wood flooring in the master bedroom. UPVC windows with mosquito mesh, three-track UPVC doors to balconies, Jaguar or Kohler sanitaryware, and 13 passenger lifts. The brochure notes two exclusions in its own footnote: kitchen granite, dado and sink are not provided, and the EV charging point is chargeable.
Submit the form on the contact page. Ask specifically for the current post-registration price sheet, the allotment letter format, the agreement of sale draft and the K-RERA escrow account details, since the registration is now live and those documents exist.