
Concorde Sienna Amenities
The Concorde Sienna master plan numbers 41 amenities. Four of them sit inside a 10,000 sq ft clubhouse called Evolve, which stands on the ground beside the pools rather than on a deck at the top of the tower. The other 37 are outdoors, spread across the 10,068 sq m of the site that stays open. For amenity judgement, DivyaSree Shettigere keeps the reader in the same Bengaluru routine, where weekly use, capacity, maintenance burden, and family fit matter more than the amenity count.
Evolve - the clubhouse
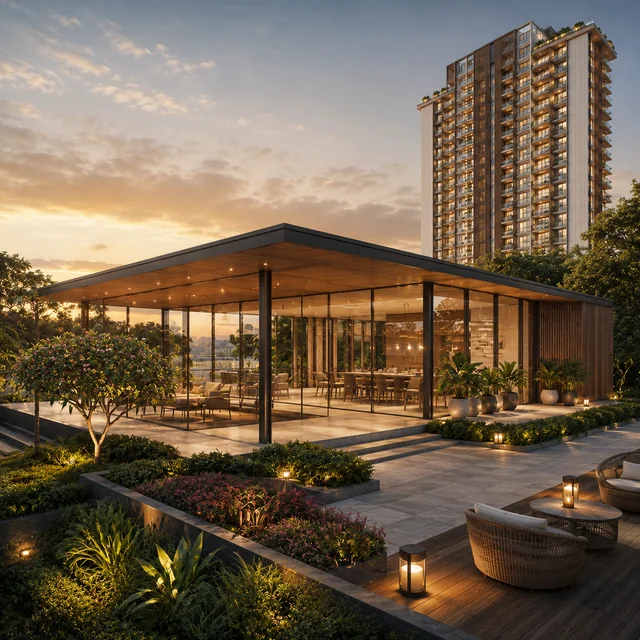
Evolve is Concorde’s own clubhouse brand, and the brochure gives it 10,000 sq ft and four named rooms: a banquet hall, a hobby room, a badminton court and a gymnasium. The renders show it as a three-storey building in the north-west corner of the site with a colonnaded terrace overlooking the pool deck. 10,000 sq ft across 260 homes works out to roughly 38 sq ft of indoor clubhouse per apartment, which is modest - the amenity weight in this scheme sits outdoors, not indoors.
Note what the list does not contain. There is no indoor swimming pool, no spa or steam, no squash court, no library, no co-working suite and no business centre inside the clubhouse. The brochure does list “outdoor working pods” at the amphitheatre, which is the nearest thing to a work-from-home provision on the plan.
The 41 numbered items
In the order the master-plan legend prints them:
- Entry
- Exit
- Entry clock tower with security cabin
- Driveway
- Feature wall
- Drop-off area
- Roundabout
- Jogging track
- Pets' park
- Pickleball courts
- RC car racing track
- Outdoor gym
- Volleyball court
- MUGA court
- Cricket practice net
- Bocce court
- Tot lot with nanny's corner
- Sand pit
- Rock climbing wall
- Kids' play area
- Outdoor floor games
- Senior citizen's court
- Reflexology walkway
- Festive lawn for yoga and meditation
- Pavilion and food counter
- Orchard café
- Outdoor working pods amphitheatre
- Secret garden
- Night aroma garden
- Skating arena
- Adult pool
- Kids' pool
- Jacuzzi
- Pool deck
- Barbecue and fire pit
- Outdoor showers and changing rooms
- Visitors' parking
- Evolve clubhouse - banquet hall
- Evolve clubhouse - hobby room
- Evolve clubhouse - badminton court
- Evolve clubhouse - gymnasium
Reading the list
The sports provision is unusually broad for a three-acre site: pickleball, volleyball, a MUGA court, bocce, a cricket practice net, an outdoor gym and a skating arena, plus the badminton court indoors. The renders show two full-size hard courts at the southern end of the plot, which is where most of that goes. For a household with teenagers this is the strongest part of the scheme.
The children’s provision is equally granular - a tot lot with a nanny’s corner, a sand pit, a rock-climbing wall, outdoor floor games and an RC car racing track. The gardens are themed rather than generic: a secret garden, a night aroma garden, a reflexology walkway, a festive lawn for yoga and meditation, and a pets’ park.
What is worth verifying is which of these 41 items survives into the sanctioned drawing and the agreement annexure. A master-plan legend is a design intent; the amenity schedule attached to the agreement of sale is the commitment. Ask for the latter and compare the two line by line, because a list this long is also a list with a lot to trim.
Services
Thirteen passenger lifts from Kone, OTIS or equivalent serve the tower. Common areas carry 100% generator back-up, with 500 W allotted per 2 BHK and 750 W per 3 BHK. There is a sewage treatment plant with dual piping so treated water runs the flushing lines and the landscape, an organic waste convertor, a sprinkler-based fire safety system, and CCTV at the entrance, the tower entrance, the lift lobbies, the driveways and the basement corridors.
Two items are qualified in the brochure rather than promised. Home automation is described as “basic home automation as per design”. EV charging is “an optional feature at an additional cost, which shall be decided based on the demand and feasibility on first come first served basis” - a 3.75 kW point per car park if opted for. Neither is standard.
Concorde Sienna Amenities - Frequently Asked Questions
What amenities does Concorde Sienna have?
A 10,000 sq ft Evolve clubhouse at ground level holding the banquet hall, hobby room, badminton court and gymnasium, and 36 further numbered items on the master plan outside it - the adult and kids’ pools, jacuzzi and pool deck, pickleball, volleyball, MUGA and bocce courts, a cricket practice net, outdoor gym, skating arena, RC car racing track, jogging track, pets’ park, tot lot, rock climbing wall, secret and night aroma gardens, an orchard café and outdoor working pods.
What parking does Concorde Sienna have?
286 bays in all - 268 covered across the two basements and 18 open on the surface - against 260 homes. The filing allots one parking lot to every apartment, which leaves 26 spare for visitors. An EV charging point of 3.75 kW is optional and chargeable extra.
What is the specification at Concorde Sienna?
An RCC framed structure with shear walls designed to seismic zone 2. Large-format vitrified tiles through the living, dining, foyer, kitchen and bedrooms, with engineered wood flooring in the master bedroom. UPVC windows with mosquito mesh, three-track UPVC doors to balconies, Jaguar or Kohler sanitaryware, and 13 passenger lifts. The brochure notes two exclusions in its own footnote: kitchen granite, dado and sink are not provided, and the EV charging point is chargeable.
How big is the Concorde Sienna land parcel?
11,533 sq m, which is 2.85 acres - the brochure rounds it to 3. Of that, 10,068 sq m stays open ground and 1,464 sq m is the building footprint, so the tower covers under 13% of the site. FAR is sanctioned at 2.9963 and the total built-up area across all floors is 49,173 sq m, about 5.29 lakh sq ft.
How many floors and how many homes does Concorde Sienna have?
One tower, named Tower A in the filing: two basements, then ground plus 28 upper floors, which is 29 residential levels and 31 structural slabs, standing 91.5 m tall. There are nine homes on each typical floor and eight on the ground floor, for 260 in all - 58 registered as 2 BHK, 58 as 2.5 BHK and 144 as 3 BHK.
Request The Current Pack
Write to us for the amenity annexure attached to the agreement of sale, the clubhouse floor plan, the EV charging policy and pricing, and a site visit slot.
Contact sales