
Concorde Sienna Gallery
Every image here is lifted from the developer’s own Concorde Sienna brochure, where each render carries the credit line “Artistic Impression”. There are six views: the tower from the road by day and from the air at night, the Evolve clubhouse, the pool deck, the courts and the landscaped ground. For visual checks, DivyaSree Shettigere is a same-city reference that helps separate brochure mood from evidence of elevation, landscape depth, finish cues, and usable community space.
Concorde Sienna Image Gallery
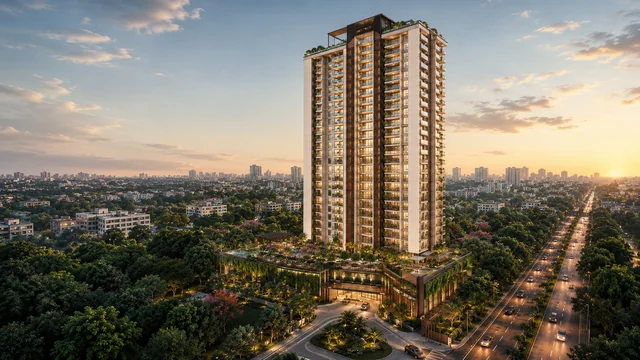
Tower and clubhouse seen from hennur road
The 29-floor tower with the Evolve clubhouse in front of it, seen from the road
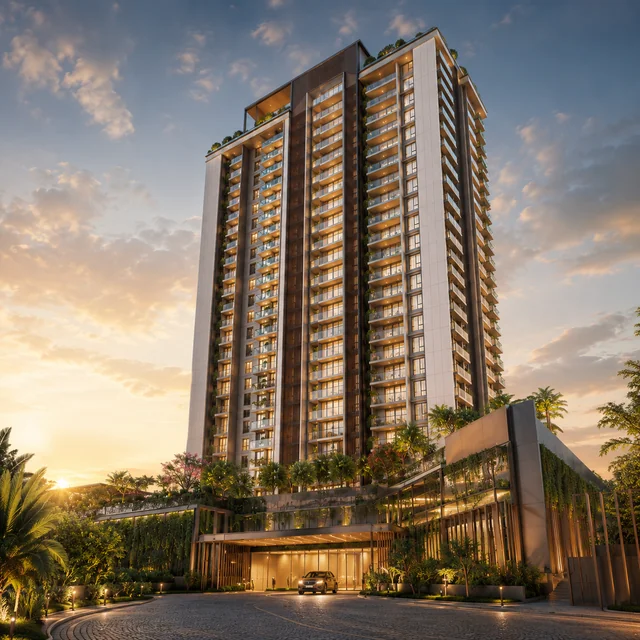
Tower base, driveway and arrival court
Tower base, the perimeter driveway and the arrival court, from the aerial view
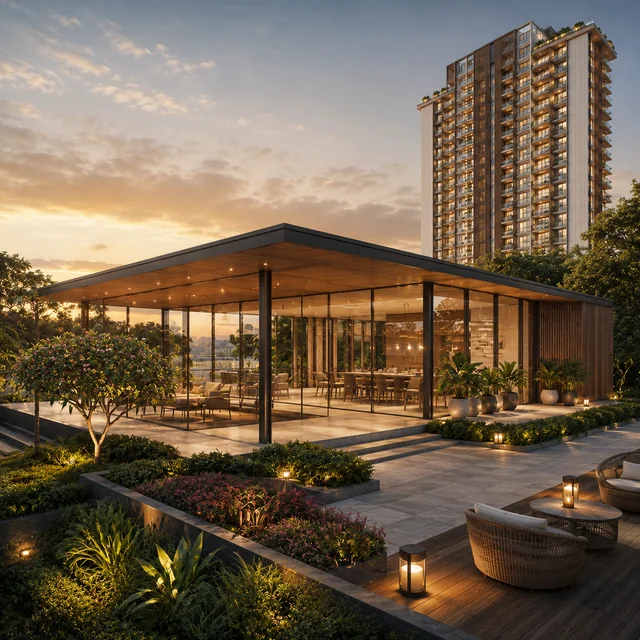
Evolve clubhouse and swimming pool
The 10,000 sq ft Evolve clubhouse and the pool deck beside it, at ground level
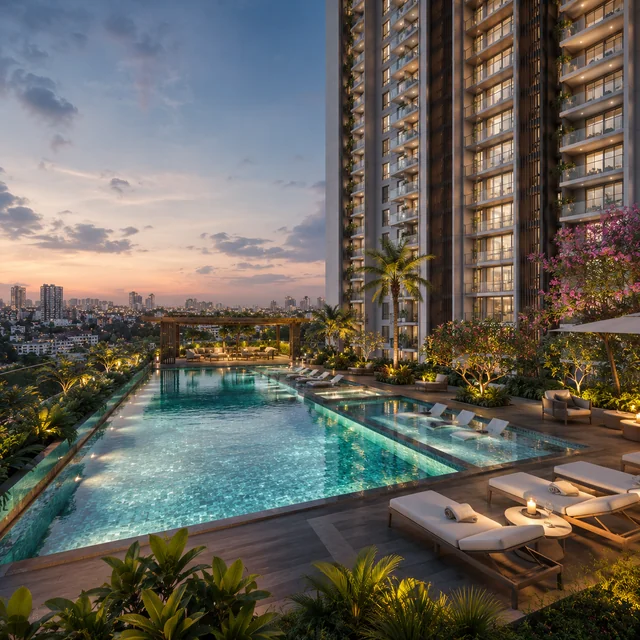
Adult pool and timber pool deck
The adult pool and its timber deck, on the ground plane beside the clubhouse
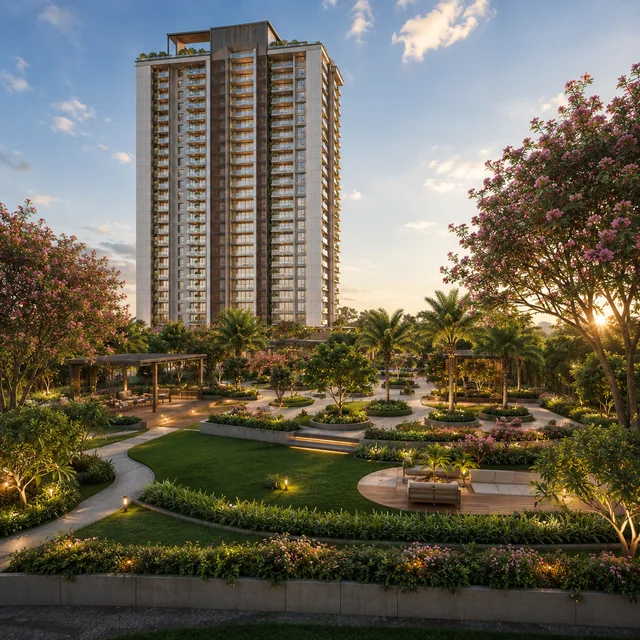
Sports courts and landscaped open ground
The sports courts and the landscaped open ground along the southern edge
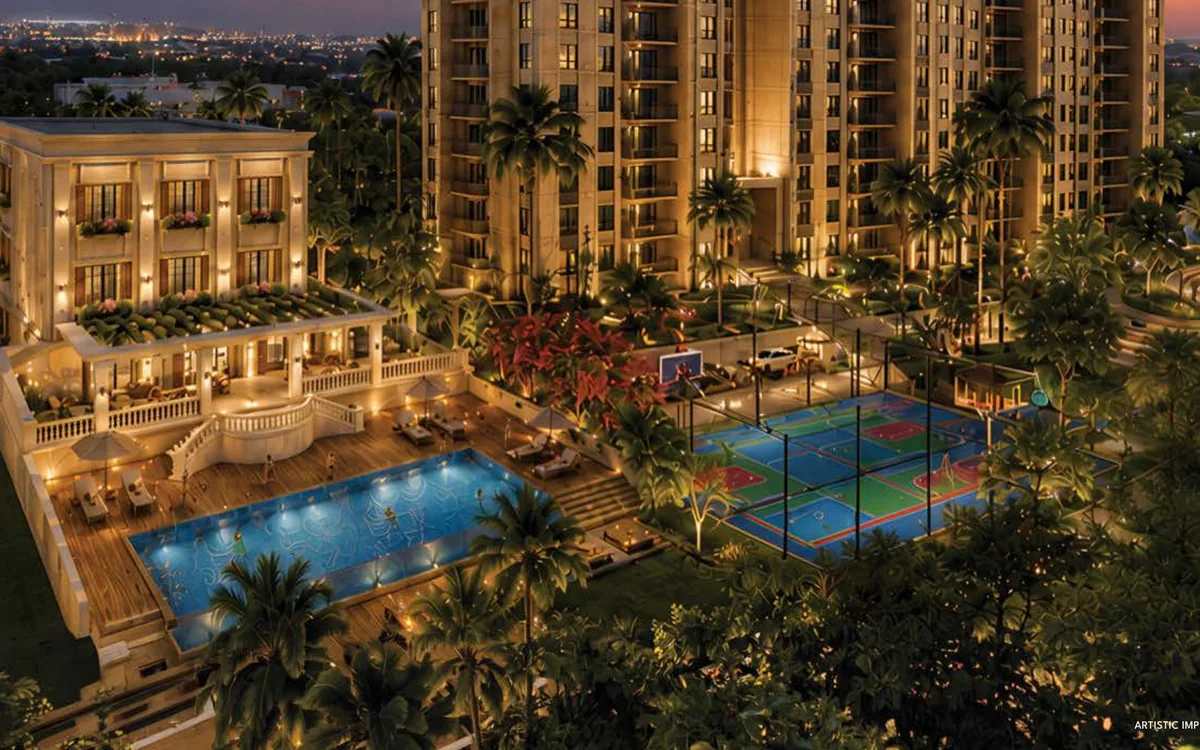
Tower, clubhouse and courts at night
The tower, the lit clubhouse, the pool and the courts after dark
What the renders show about the building
The two exterior views agree with the key plan, which is worth checking because renders often do not. The tower reads as a long slab with a stepped crown, stone-coloured rather than glazed, with continuous balcony bands on the long faces and a recessed entrance at the base. The aerial view shows the driveway looping the whole footprint and the surface parking laid out along both long edges - which is where the 18 open bays go.
The clubhouse in the renders is a three-storey building at ground level with a pitched roof, a colonnaded terrace and a balustraded stair down to the pool deck. It is not a rooftop amenity and there is no sky deck; the brochure never claims one, and the master plan puts the 10,000 sq ft Evolve clubhouse in the north-west corner of the site beside the water. The pool is a rectangular lap pool on a timber deck at grade, with the jacuzzi and kids’ pool beside it, not a cantilevered infinity edge.
What is not in the gallery
The brochure contains no apartment interior renders, no lobby or lift-lobby views, and no photographs of the site as it stands. Nothing of that kind is shown here either, because inventing it would be the easiest thing on this page to get wrong. What the brochure does contain, and what is reproduced in full on the other pages, is the master plan, the typical-floor key plan and all five unit plans with their printed areas.
Site photographs will come from the promoter’s quarterly returns to K-RERA rather than from marketing. The first of those, filed on 15 July 2026, recorded every floor at 0% and carried photograph slots that were empty. As construction progresses, those returns are the place to look for images of the actual building rather than of the intended one.
Concorde Sienna Gallery - Frequently Asked Questions
What amenities does Concorde Sienna have?
A 10,000 sq ft Evolve clubhouse at ground level holding the banquet hall, hobby room, badminton court and gymnasium, and 36 further numbered items on the master plan outside it - the adult and kids’ pools, jacuzzi and pool deck, pickleball, volleyball, MUGA and bocce courts, a cricket practice net, outdoor gym, skating arena, RC car racing track, jogging track, pets’ park, tot lot, rock climbing wall, secret and night aroma gardens, an orchard café and outdoor working pods.
What configurations does Concorde Sienna offer?
Five unit plans across 260 homes. Units 06 and 07 are 2 BHK with 2 toilets at 1,200 sq ft super built-up; units 05 and 08 are marketed as 3 BHK with 2 toilets at 1,552 sq ft; unit 09 is a 3 BHK with 3 toilets at 1,680 sq ft; units 02, 03 and 04 are 3 BHK with 3 toilets at 1,687 to 1,694 sq ft; and unit 01 is a 3 BHK with 3 toilets at 1,870 sq ft. Note that K-RERA registers the 1,552 sq ft home as a 2.5 BHK, not a 3 BHK.
How big is the Concorde Sienna land parcel?
11,533 sq m, which is 2.85 acres - the brochure rounds it to 3. Of that, 10,068 sq m stays open ground and 1,464 sq m is the building footprint, so the tower covers under 13% of the site. FAR is sanctioned at 2.9963 and the total built-up area across all floors is 49,173 sq m, about 5.29 lakh sq ft.
How many floors and how many homes does Concorde Sienna have?
One tower, named Tower A in the filing: two basements, then ground plus 28 upper floors, which is 29 residential levels and 31 structural slabs, standing 91.5 m tall. There are nine homes on each typical floor and eight on the ground floor, for 260 in all - 58 registered as 2 BHK, 58 as 2.5 BHK and 144 as 3 BHK.
Where is Concorde Sienna located?
On Hennur Road at Kannur village, Bidarahalli Hobli, in Bengaluru East. The K-RERA registration gives the address as Sy. Nos. 108/1, 108/2, 108/3 and 110/2, and the boundary schedule puts Kannuru Lake along the western edge of the parcel and Hennur Road along the eastern one. The nearest post office, Kannuru B.O., is 560077.
Request The Current Pack
Write to us for the full-resolution render pack, the sanctioned elevation drawing, the sample-apartment opening date, and a site visit slot.
Contact sales