
Concorde Sienna Floor Plans
Concorde Sienna repeats five unit plans up a 29-floor tower, and the brochure prints the carpet area, the balcony area and the super built-up area on every one of them. Carpet alone runs 63% to 66% of super built-up; carpet plus balcony lands on 70.0% for all five. For layout judgement, DivyaSree Shettigere adds a same-city product-format lens around usable space, privacy, circulation, and how the home will work day to day.
The five plans
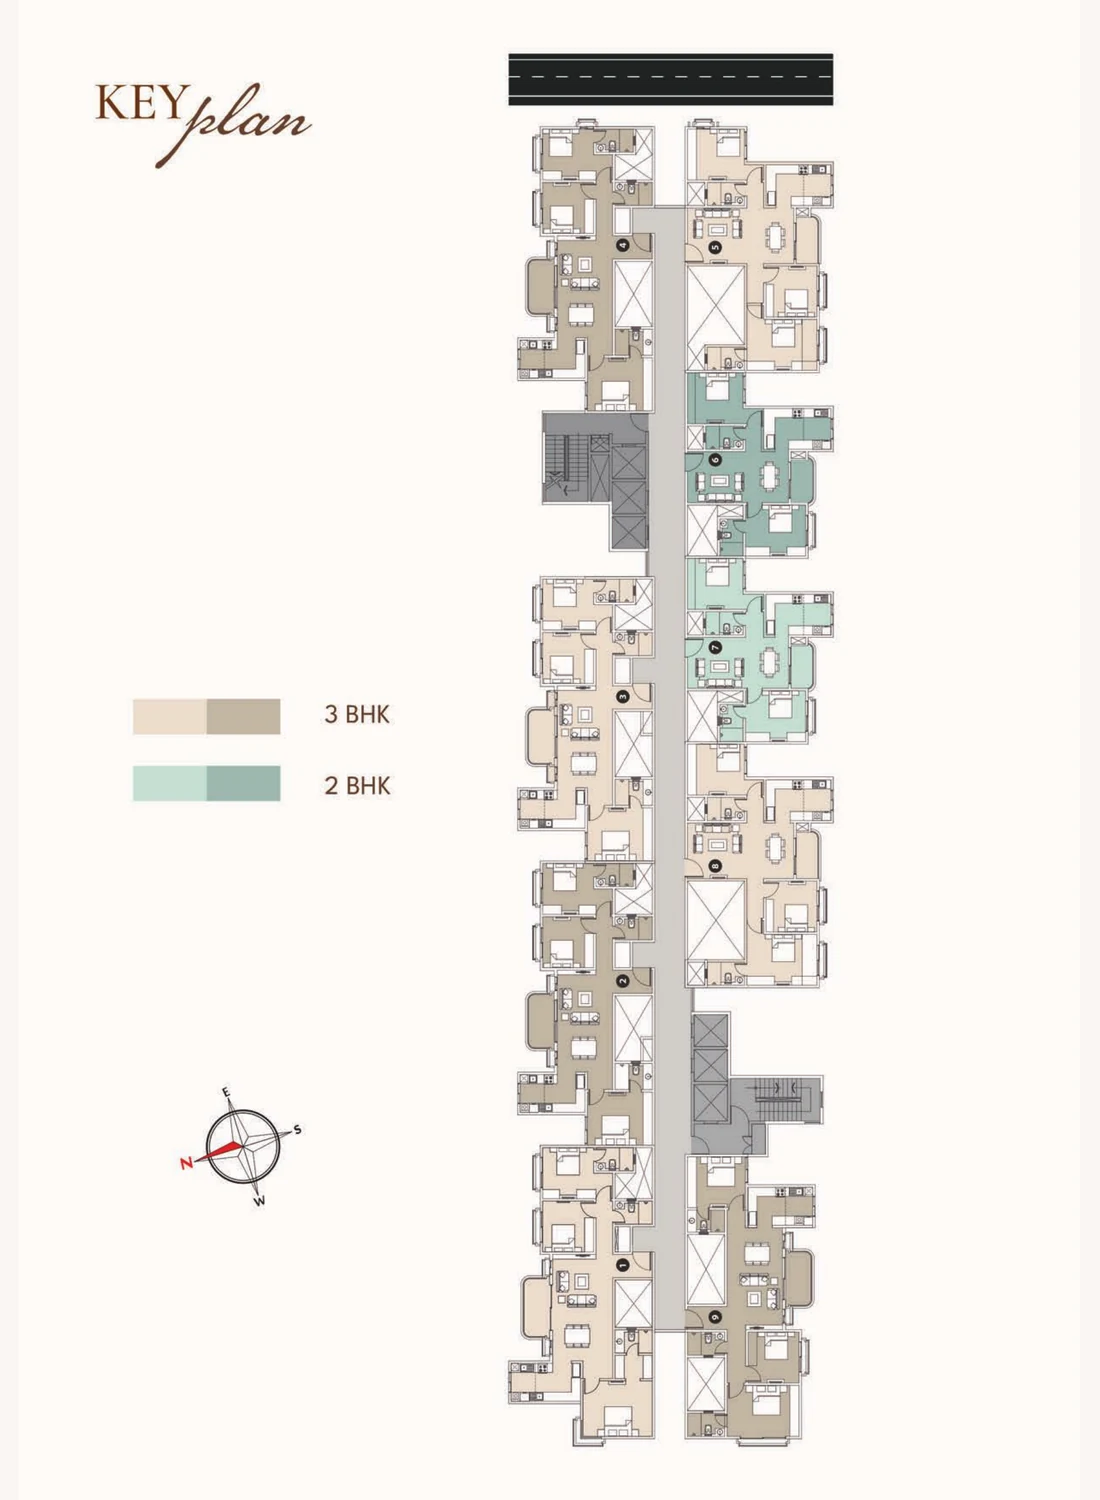
The key plan below is the typical floor as the brochure draws it - nine homes hung off a spine with two lift cores, numbered 01 to 09 from one end. The 2 BHK homes - units 06 and 07 - are shaded green; every other home on the floor is drawn as a three-bedroom plan. The drawing is also the clearest evidence of how elongated the building is.
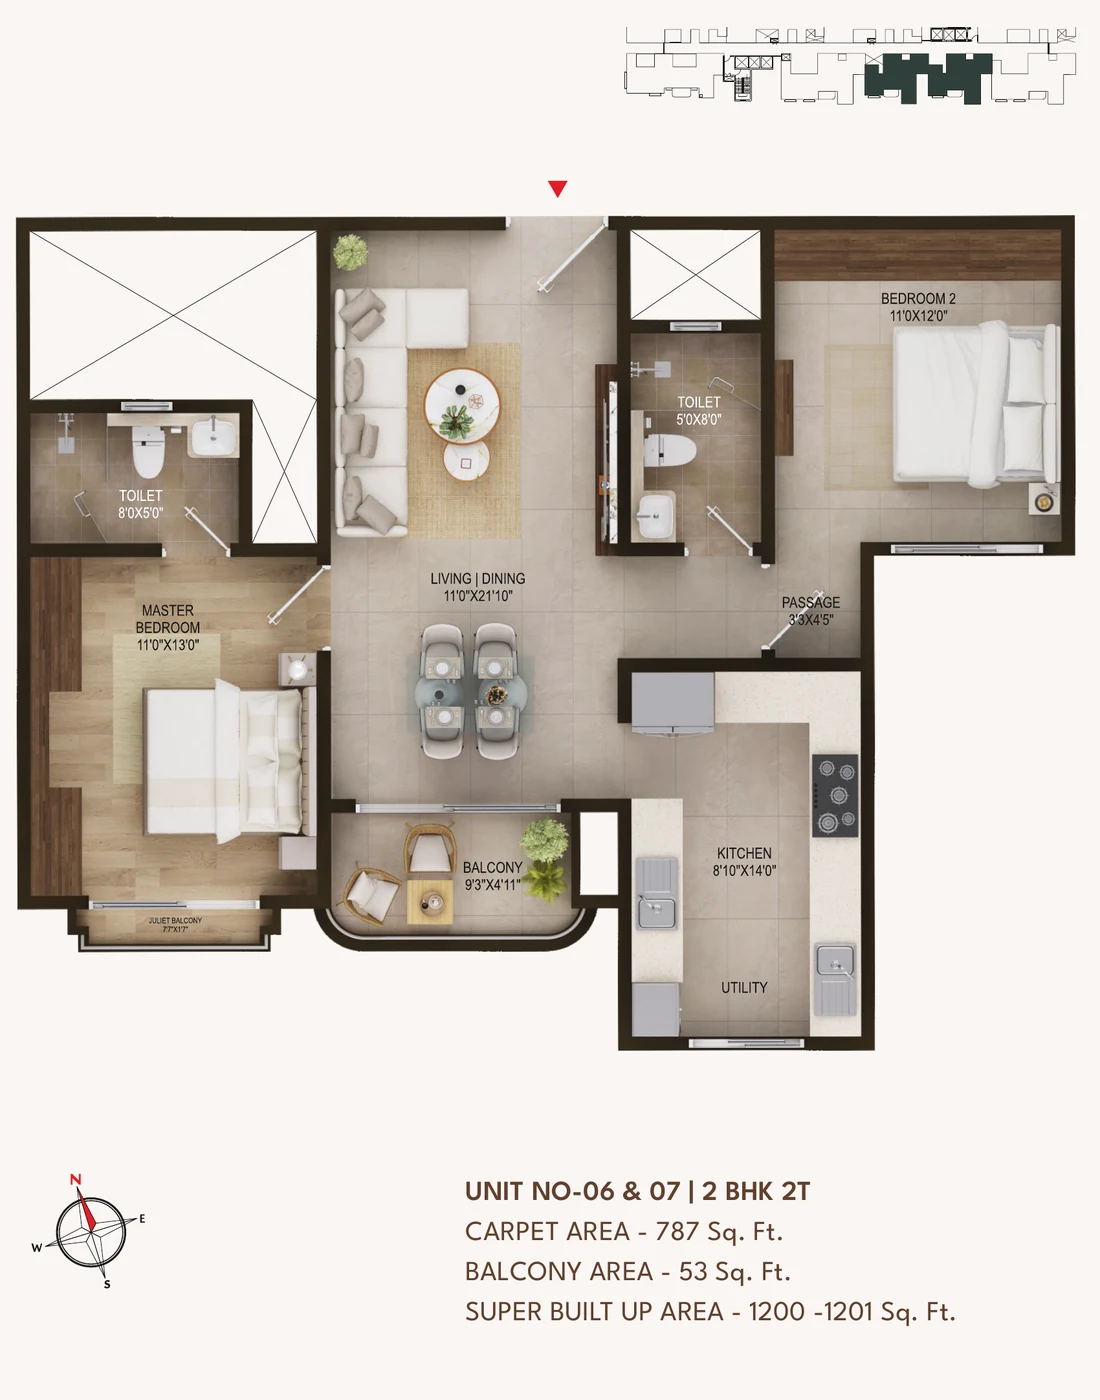
787 sq ft carpet + 53 balcony · 1,200-1,201 sq ft SBUA
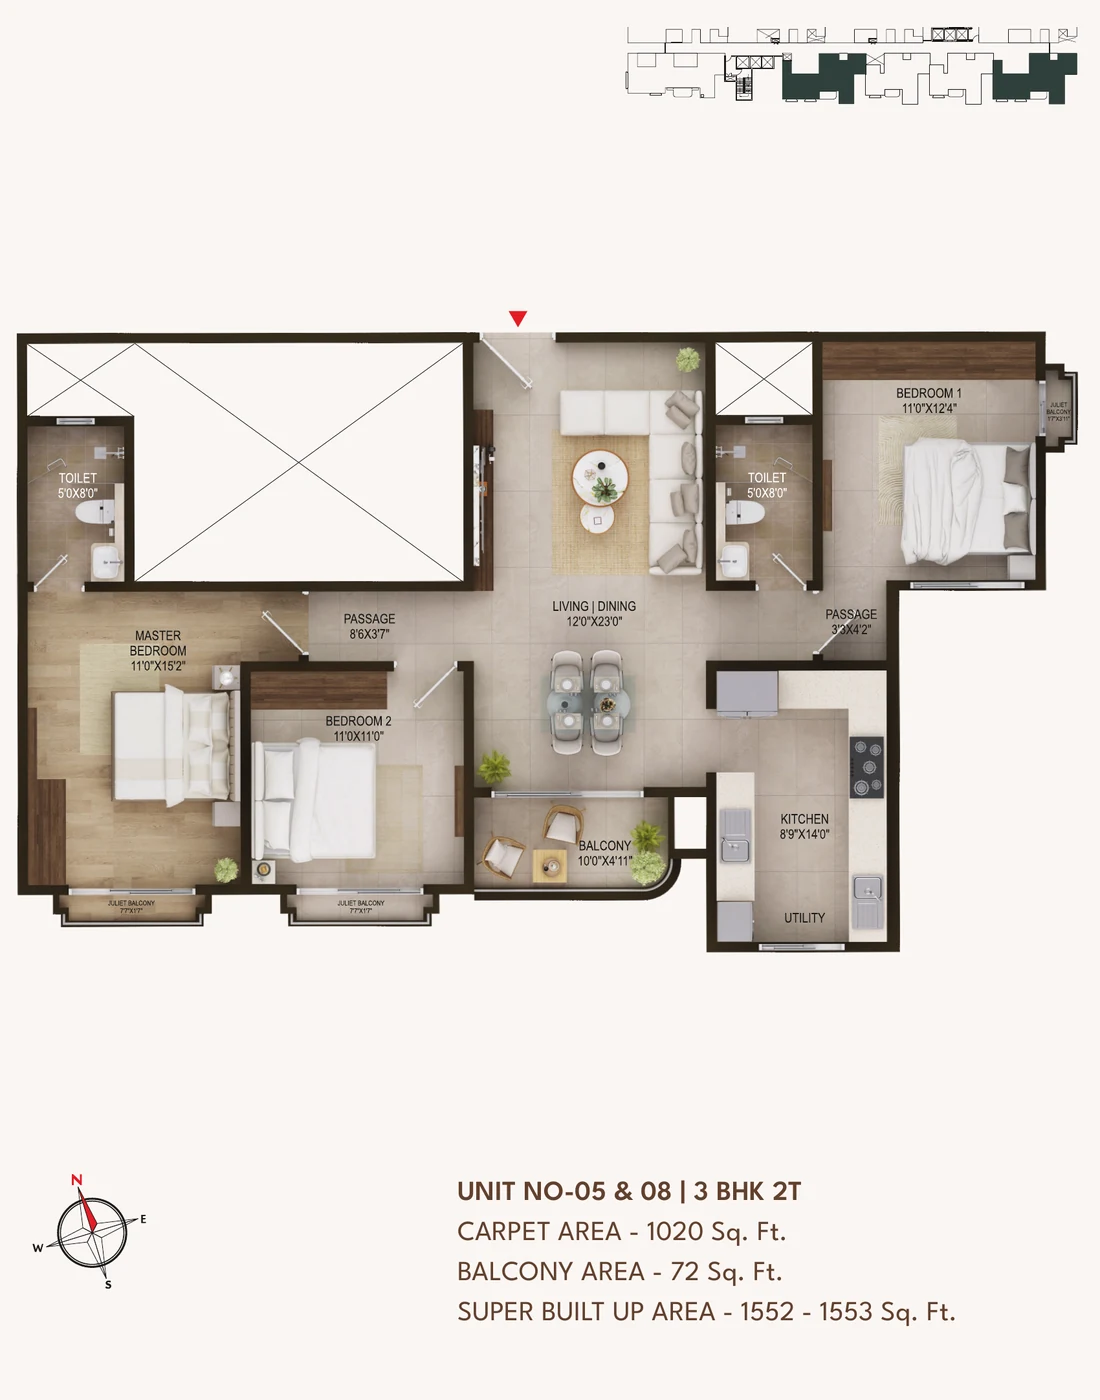
1,020 sq ft carpet + 72 balcony · 1,552-1,553 sq ft SBUA
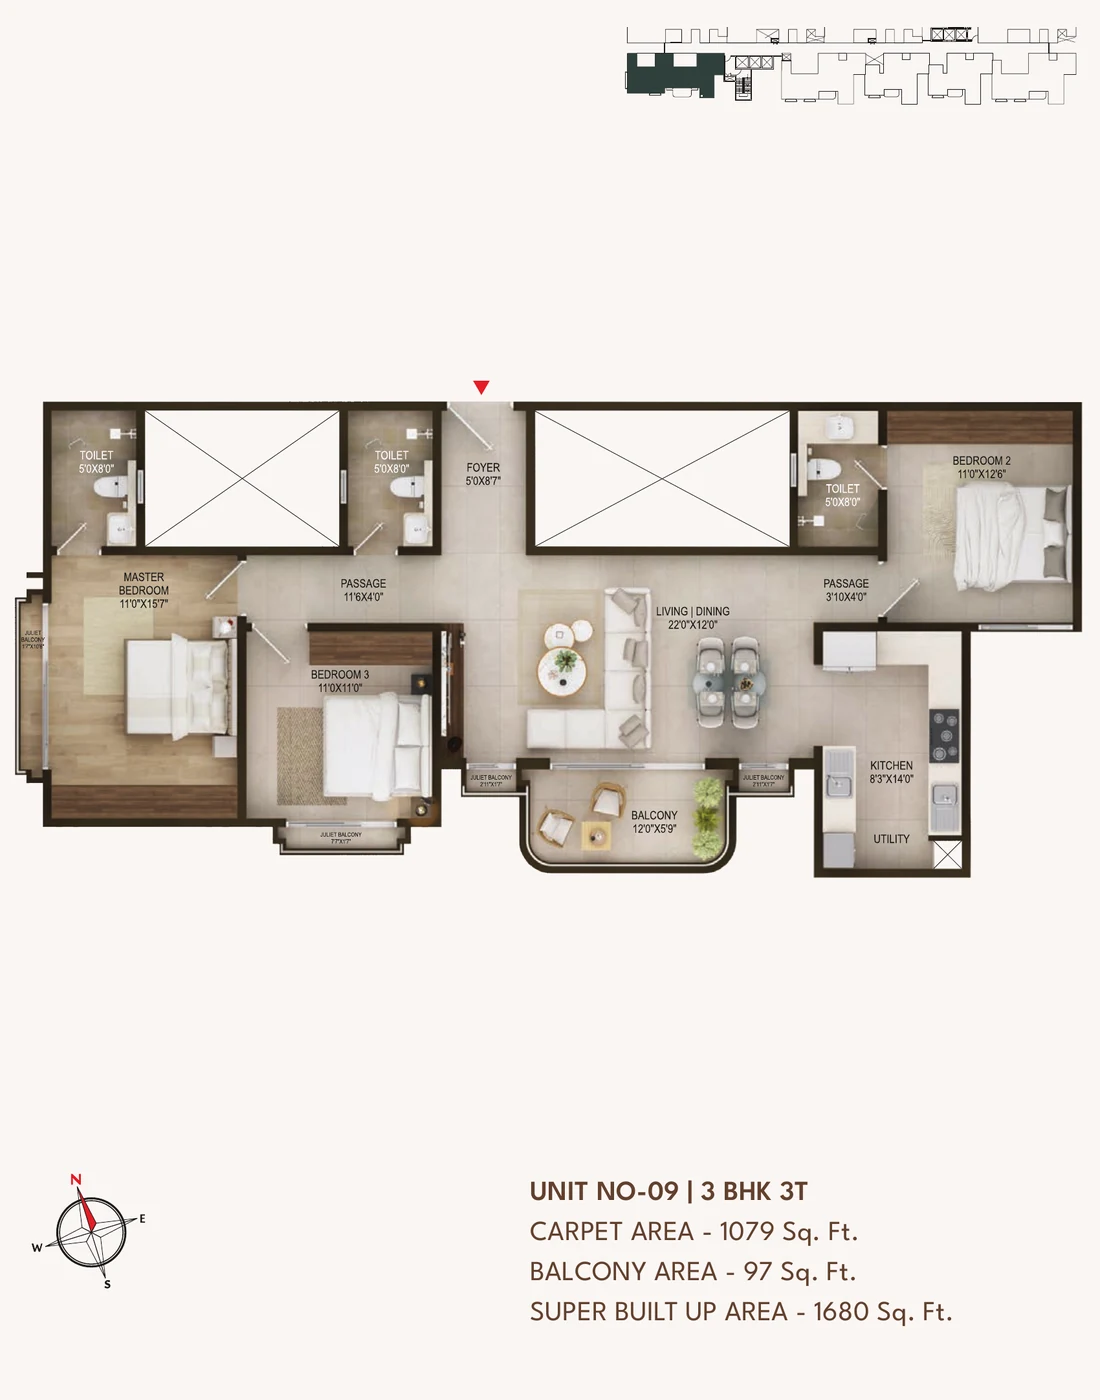
1,079 sq ft carpet + 97 balcony · 1,680 sq ft SBUA
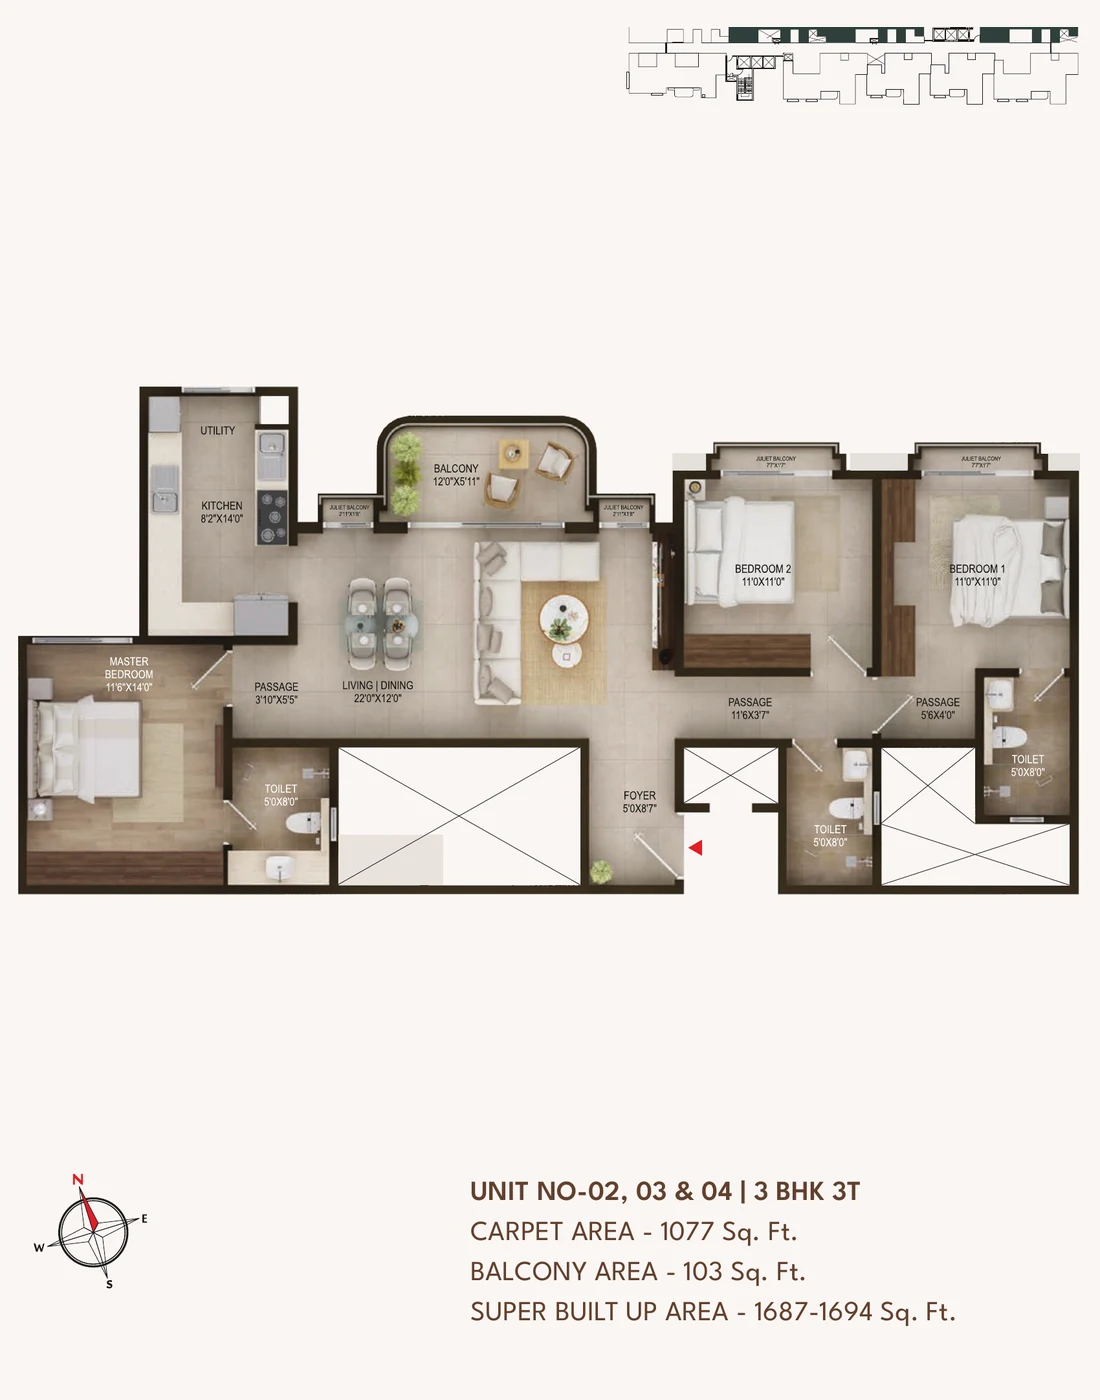
1,077 sq ft carpet + 103 balcony · 1,687-1,694 sq ft SBUA
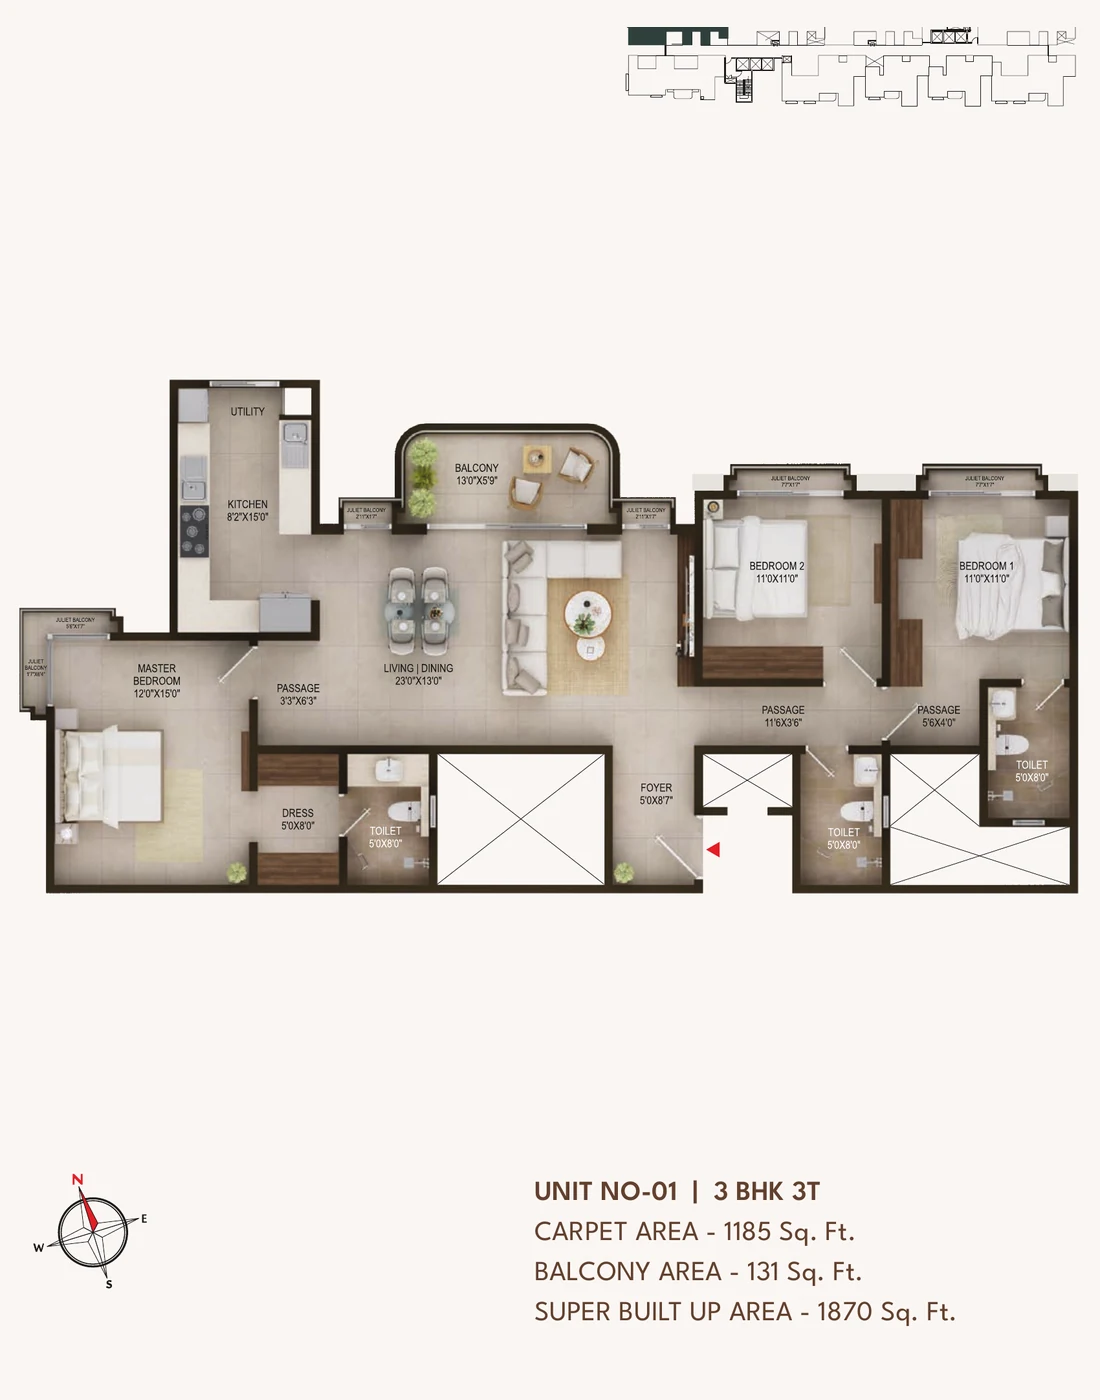
1,185 sq ft carpet + 131 balcony · 1,870 sq ft SBUA
Area, plan by plan
| Unit | Marketed as | K-RERA class | Carpet | Balcony | Super built-up | Homes |
|---|---|---|---|---|---|---|
| 06, 07 | 2 BHK, 2 toilets | 2 BHK | 787 sq ft | 53 sq ft | 1,200-1,201 sq ft | 58 |
| 05, 08 | 3 BHK, 2 toilets | 2.5 BHK | 1,020 sq ft | 72 sq ft | 1,552-1,553 sq ft | 58 |
| 09 | 3 BHK, 3 toilets | 3 BHK | 1,079 sq ft | 97 sq ft | 1,680 sq ft | 29 |
| 02, 03, 04 | 3 BHK, 3 toilets | 3 BHK | 1,077 sq ft | 103 sq ft | 1,687-1,694 sq ft | 86 |
| 01 | 3 BHK, 3 toilets | 3 BHK | 1,185 sq ft | 131 sq ft | 1,870 sq ft | 29 |
Unit counts follow from the stack. Units 01, 05, 06, 07, 08 and 09 repeat on all 29 residential levels; units 02 and 04 do too; unit 03 is absent from the ground floor, which is why the ground floor carries eight homes and every floor above it carries nine. That produces 58 two-bedroom homes, 58 in the 2.5 BHK class and 144 three-bedroom homes - 260 in all, exactly the number the brochure leads with.
What the efficiency number really is
Divide carpet by super built-up and the five plans give 65.6%, 65.7%, 64.2%, 63.8% and 63.4%. Add the balcony to the carpet and every one of them gives 70.0% - not approximately, but to a decimal place on all five. That is not a coincidence; it is how the super built-up figure was derived in the first place.
It matters because “around 70% efficient” is a claim that gets made about buildings like this one, and the number behind it here includes the balcony. A balcony is usable space and it is not carpet. If the comparison being made is against another project’s carpet-to-saleable ratio, the honest figure for Concorde Sienna is the 63% to 66% band, which is ordinary for a Bengaluru high-rise rather than exceptional.
Reading the individual plans
The 2 BHK at units 06 and 07 puts an 11′0″ x 21′10″ living and dining run down the middle with the kitchen and utility behind it, a master bedroom of 11′0″ x 13′0″ and a second bedroom of 11′0″ x 12′0″. The balcony is 9′3″ x 4′11″ off the living room, with a Juliet balcony at the master. Two toilets, one of them 8′0″ x 5′0″.
The 1,552 sq ft home at units 05 and 08 - the one K-RERA registers as 2.5 BHK - has a 12′0″ x 23′0″ living and dining, a master at 11′0″ x 15′2″, a second bedroom at 11′0″ x 11′0″ and a third at 11′0″ x 12′4″, with a 8′9″ x 14′0″ kitchen. Three sleeping rooms, two toilets. The two-toilet count against three bedrooms is the practical thing to weigh, and it is presumably what drove the registered classification.
The 1,870 sq ft home at unit 01 is the largest and the only one with a dressing room - a 5′0″ x 8′0″ dress off a 12′0″ x 15′0″ master. Living and dining runs 23′0″ x 13′0″, the balcony is 13′5″ x 6′3″, and there are three toilets plus four Juliet balconies. It sits at one end of the slab, which is why it gets the extra facade.
Every plan carries Juliet balconies on the bedroom windows in addition to the main balcony. Those are counted inside the carpet-plus-balcony arithmetic above; they are not usable floor.
Specification, as the brochure writes it
RCC framed structure with shear walls to seismic zone 2. Living, dining, foyer and kitchen in 2 x 4 large-format vitrified tiles; bedrooms the same, with engineered wooden flooring in the master. Bathrooms in 2 x 2 premium vitrified tiles, dado to false-ceiling height. UPVC windows on two or three tracks with mosquito mesh, three-track UPVC sliding doors to balconies, engineered modular main door 4 ft wide and 8 ft high with a veneer finish. Jaguar or Kohler plumbing and sanitaryware, wall-hung EWCs throughout, and a wash basin counter in the master toilet only. Power is 4 kW for the 2 BHK and the two-toilet 3 BHK, 5 kW for the three-toilet 3 BHK.
The brochure prints two exclusions in small type at the foot of the specification sheet, and they are the ones to read twice: kitchen granite, dado and sink shall NOT be provided, and the 3.75 kW EV charging point is chargeable if opted for. A kitchen counter is not a small omission on a home in this bracket.
Concorde Sienna Floor Plans - Frequently Asked Questions
What configurations does Concorde Sienna offer?
Five unit plans across 260 homes. Units 06 and 07 are 2 BHK with 2 toilets at 1,200 sq ft super built-up; units 05 and 08 are marketed as 3 BHK with 2 toilets at 1,552 sq ft; unit 09 is a 3 BHK with 3 toilets at 1,680 sq ft; units 02, 03 and 04 are 3 BHK with 3 toilets at 1,687 to 1,694 sq ft; and unit 01 is a 3 BHK with 3 toilets at 1,870 sq ft. Note that K-RERA registers the 1,552 sq ft home as a 2.5 BHK, not a 3 BHK.
What is the carpet area of a Concorde Sienna apartment?
The brochure prints it on every unit plan. The 2 BHK is 787 sq ft carpet with a 53 sq ft balcony against 1,200 sq ft super built-up. The 1,552 sq ft home is 1,020 carpet plus 72 balcony; the 1,680 is 1,079 plus 97; the 1,687 is 1,077 plus 103; and the 1,870 is 1,185 plus 131. Carpet alone is 63% to 66% of the super built-up area. Carpet plus balcony is 70.0% on every single plan, which is the number a 70% efficiency claim is really built on.
How many floors and how many homes does Concorde Sienna have?
One tower, named Tower A in the filing: two basements, then ground plus 28 upper floors, which is 29 residential levels and 31 structural slabs, standing 91.5 m tall. There are nine homes on each typical floor and eight on the ground floor, for 260 in all - 58 registered as 2 BHK, 58 as 2.5 BHK and 144 as 3 BHK.
What is the specification at Concorde Sienna?
An RCC framed structure with shear walls designed to seismic zone 2. Large-format vitrified tiles through the living, dining, foyer, kitchen and bedrooms, with engineered wood flooring in the master bedroom. UPVC windows with mosquito mesh, three-track UPVC doors to balconies, Jaguar or Kohler sanitaryware, and 13 passenger lifts. The brochure notes two exclusions in its own footnote: kitchen granite, dado and sink are not provided, and the EV charging point is chargeable.
What is the price of Concorde Sienna?
₹10,500 per sq ft all-inclusive was the EOI rate quoted in the weeks before registration, which worked out to about ₹1.26 crore for the 2 BHK and ₹1.63 to ₹1.96 crore across the 3 BHK plans. The developer said at the time that the rate would be revised upward at formal launch, and no post-registration price sheet has been published here. Ask for the current rate in writing. Karnataka stamp duty of 5% and registration of 2% are over and above, as is GST on an under-construction purchase.
Request The Current Pack
Write to us for the stacking plan by floor and facing, the sanctioned unit drawings, the written classification of units 05 and 08, and the full specification annexure with brand names.
Contact sales